Check out this Barn dominium sitting on 1.86 acres Main home has 3 bed 2 bath large open floor plan with restaurant style size gas stove for cooking amazing meals with your loved ones. Large walk in pantry with Very big Island to spread out and with Concrete counter top that matches the concrete floors. Plenty of space to spread out for entertaining. Beautiful cedar walls and large windows for excellent natural lighting. The Primary bedroom is a awesome loft style space that overlooks the family room and kitchen. there is a claw tub for relaxing baths, separate huge walk in Shower. Walk in closet for all your accessories with perfect storage space. Beautiful Metal stair case and high vaulted metal Ceilings, absolutely stunning. Nestled in the county life style. Second living quarters for guests or Mother in law suite. Its a one bedroom Open floor plan with Kitchen and a huge walk in shower and Washer and dryer hookups. Separate electric meters. There is a slab already plumbed and poured for building a shop. has poured area for a carport out front as a well planned are to get all your work ideas in mind. These homes are builder owned custom built with fun rustic features throughout. There is a 4 bay carport with work shop for all your mechanical needs with plenty of parking on the property. RV parking with plug, Fully fenced perimeter with no climb fence, perfect for your small farm time livestock. There is a a solar front gate for privacy. Mature Shade trees and a awesome fire-pit for entertaining in a park like setting to create the atmosphere for fun evenings out in this wonderful country setting. Shopping is just minutes away, Quick access to Hwy 82 to be in Sherman or Gainesville in just 15 minutes Don't miss this opportunity to grab a private piece of paradise right in the heart of the up coming community as it expands. Enjoy the country while right in the heart of being seconds away from all the new development in the area. A Must tour!!
Sold
Price Unknown
2722 County Road 156, Whitesboro, TX 76273
3beds
3,000sqft
Farm, Single Family Residence
Built in 2012
1.86 Acres Lot
$434,200 Zestimate®
$--/sqft
$2,828 Estimated rent
Home value
$434,200
Estimated sales range
Not available
$2,828/mo
Zestimate® history
Owner options
List your home for rent
$2,828/mo
Rent Zestimate®
Find your next renter with Zillow Rental Manager. Plus, with online applications, you can quickly screen prospective tenants – for free.
$2,828/mo
Rent Zestimate®
Refinance and save
Refinancing to a lower rate could help reduce your monthly payments and save thousands over the life of the loan.
Explore your selling options
Work with a Zillow partner agent
Leverage their expertise and Zillow's premium Showcase listings to get your home seen by more buyers.
Get startedList with your own agent
Get your home in front of millions of buyers by listing it on Zillow.
Learn how to do itSell it yourself
Take full control of how buyers see your home on Zillow by listing For Sale by Owner (FSBO).
List your homeWhat's special
Zillow last checked:
Listing updated:
Listed by:
Jaredean Obrien 0690598 903-893-5921,
Ebby Halliday Realtors 903-893-5921
Bought with:
Ashley Schmidt
Orchard Brokerage
Source: NTREIS,MLS#: 20995624
Facts & features
Interior
Bedrooms & bathrooms
- Bedrooms: 3
- Bathrooms: 2
- Full bathrooms: 2
Primary bedroom
- Features: Closet Cabinetry, Ceiling Fan(s), Separate Shower, Walk-In Closet(s)
- Level: Second
- Dimensions: 22 x 19
Bedroom
- Features: Ceiling Fan(s)
- Level: First
- Dimensions: 13 x 13
Bedroom
- Features: Ceiling Fan(s)
- Level: First
- Dimensions: 12 x 12
Dining room
- Features: Ceiling Fan(s)
- Level: First
- Dimensions: 10 x 12
Kitchen
- Features: Breakfast Bar, Built-in Features, Ceiling Fan(s), Concrete Counters, Kitchen Island, Pantry, Walk-In Pantry
- Level: First
- Dimensions: 20 x 22
Living room
- Features: Breakfast Bar, Ceiling Fan(s), Fireplace
- Level: First
- Dimensions: 22 x 18
Heating
- Central, Electric
Cooling
- Central Air, Ceiling Fan(s), Electric
Appliances
- Included: Some Gas Appliances, Gas Cooktop, Plumbed For Gas, Tankless Water Heater, Vented Exhaust Fan
Features
- Built-in Features, Decorative/Designer Lighting Fixtures, High Speed Internet, In-Law Floorplan, Kitchen Island, Open Floorplan, Pantry, Vaulted Ceiling(s), Walk-In Closet(s)
- Flooring: Concrete, Painted/Stained
- Windows: Skylight(s), Window Coverings
- Has basement: No
- Number of fireplaces: 1
- Fireplace features: Decorative, Gas, Living Room
Interior area
- Total interior livable area: 3,000 sqft
Property
Parking
- Total spaces: 4
- Parking features: Additional Parking, Concrete, Covered, Carport, Detached Carport, Gravel, RV Access/Parking, Storage
- Carport spaces: 4
Features
- Levels: Two
- Stories: 2
- Patio & porch: Covered
- Exterior features: Awning(s), Dog Run, Fire Pit, Private Yard, Storage
- Pool features: None
- Fencing: Fenced,Gate,Metal,Perimeter
Lot
- Size: 1.86 Acres
- Features: Acreage, Cleared, Hardwood Trees, Landscaped, Level, Few Trees
Details
- Additional structures: Guest House, Outbuilding, Storage, Workshop
- Parcel number: 79074
- Other equipment: Negotiable
Construction
Type & style
- Home type: SingleFamily
- Architectural style: Barndominium,Detached,Farmhouse
- Property subtype: Farm, Single Family Residence
- Attached to another structure: Yes
Materials
- Metal Siding, Stone Veneer, Stucco
- Foundation: Slab
- Roof: Metal
Condition
- Year built: 2012
Utilities & green energy
- Sewer: Aerobic Septic, Septic Tank
- Water: Community/Coop
- Utilities for property: Electricity Available, Septic Available, Water Available
Community & HOA
Community
- Security: Security Gate, Smoke Detector(s)
- Subdivision: Lone Star Estates
HOA
- Has HOA: No
Location
- Region: Whitesboro
Financial & listing details
- Tax assessed value: $386,435
- Annual tax amount: $3,845
- Date on market: 7/26/2025
- Cumulative days on market: 192 days
- Listing terms: Cash,Conventional,FHA,VA Loan
- Exclusions: All out door decore is not staying unless negotiated for in contract
- Electric utility on property: Yes
- Road surface type: Gravel
Price history
| Date | Event | Price |
|---|---|---|
| 3/6/2026 | Sold | -- |
Source: NTREIS #20995624 Report a problem | ||
| 2/13/2026 | Pending sale | $435,000$145/sqft |
Source: NTREIS #20995624 Report a problem | ||
| 2/3/2026 | Contingent | $435,000$145/sqft |
Source:  Ebby Halliday Realtors #20995624 Report a problem Ebby Halliday Realtors #20995624 Report a problem | ||
| 1/16/2026 | Price change | $435,000-3.2%$145/sqft |
Source: NTREIS #20995624 Report a problem | ||
| 11/15/2025 | Listed for sale | $449,500-7.3%$150/sqft |
Source: NTREIS #20995624 Report a problem | ||
| 11/7/2025 | Contingent | $485,000$162/sqft |
Source: NTREIS #20995624 Report a problem | ||
| 9/9/2025 | Price change | $485,000-7.6%$162/sqft |
Source: NTREIS #20995624 Report a problem | ||
| 7/26/2025 | Listed for sale | $525,000$175/sqft |
Source: NTREIS #20995624 Report a problem | ||
Public tax history
| Year | Property taxes | Tax assessment |
|---|---|---|
| 2024 | $2,970 +7.3% | $304,385 +10% |
| 2023 | $2,768 -17.4% | $276,714 +10% |
| 2022 | $3,350 -4.6% | $251,558 +10% |
| 2021 | $3,512 | $228,689 +12.2% |
| 2020 | -- | $203,876 -2.1% |
| 2019 | $3,096 +15% | $208,244 +8.9% |
| 2018 | $2,692 | $191,213 +24.8% |
| 2017 | $2,692 +0.9% | $153,175 +1.6% |
| 2015 | $2,670 -1.8% | $150,746 |
| 2014 | $2,719 | $150,746 +0.6% |
| 2013 | -- | $149,794 |
Find assessor info on the county website
Neighborhood: 76273
Nearby homes
- $620,8003 bd2 ba1.2k sqft2717 County Road 156, Whitesboro, TX 76273Off Market
- $554,6004 bd2 ba2.9k sqft2794 County Road 156, Whitesboro, TX 76273Off Market
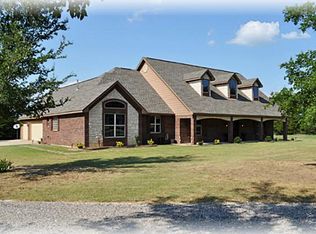
- $--3 bd2 ba2.9k sqft2658 County Road 156, Whitesboro, TX 76273Sold
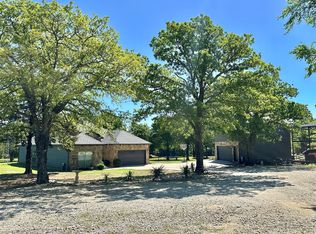
- $394,3003 bd1 ba1.3k sqft2876 County Road 156, Whitesboro, TX 76273Off Market
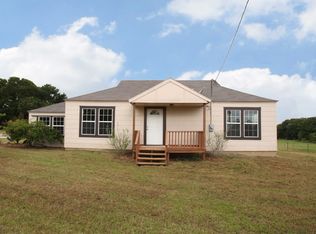
- $293,2003 bd2 ba528 sqft2710 County Road 156, Whitesboro, TX 76273Off Market
- $389,4003 bd2 ba3.5k sqft2632 County Road 156, Whitesboro, TX 76273Off Market
- $603,7002 bd3 ba1.7k sqft2922 County Road 156, Whitesboro, TX 76273Off Market
- $921,8003 bd2 ba2.4k sqft2880 County Road 156, Whitesboro, TX 76273Off Market
Nearby schools
GreatSchools rating
- 5/10Callisburg Elementary SchoolGrades: PK-5Distance: 8.8 mi
- 5/10Callisburg Middle SchoolGrades: 6-8Distance: 4 mi
- 5/10Callisburg High SchoolGrades: 9-12Distance: 4 mi
Schools provided by the listing agent
- Elementary: Callisburg
- Middle: Callisburg
- High: Callisburg
- District: Callisburg ISD
Source: NTREIS. This data may not be complete. We recommend contacting the local school district to confirm school assignments for this home.
Get a cash offer in 3 minutes
Find out how much your home could sell for in as little as 3 minutes with a no-obligation cash offer.
Estimated market value
$434,200
Get a cash offer in 3 minutes
Find out how much your home could sell for in as little as 3 minutes with a no-obligation cash offer.
Estimated market value
$434,200
- Texas
- Cooke County
- Whitesboro
- 76273
- 2722 County Road 156
Nearby cities
Nearby zip codes
Other Whitesboro Topics
