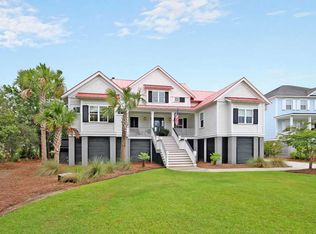
Welcome to Lowcountry Luxury at its finest. It is not a surprise that no expense was spared for this visually breathtaking property which was originally constructed as the personal residence for one of Charleston's premier custom homebuilders. The 4773 Square Foot, 4/5 bedroom, 4-1/2 bathroom home sits on a secluded street on the premier lot, in the sought-after community of RiverTowne Country Club and the Arnold Palmer Signature Golf Course. The house and rear oasis which includes a saltwater pool and spa are strategically situated with privacy buffers of mature trees and a large pond yet still provides for some striking sunset views of the Lowcountry salt marshes from both floors and the multiple rear decks.The roomy primary bedroom with lovely ensuite bathroom is located on the main floor, featuring views of the marsh for miles and private access to the vast deck. The three additional bedrooms all with large closets, are on the upper floor along with a media room and a spacious office, both also with outstanding views. The office can be an option for a 5th bedroom as it was originally intended. The uber-cool and comfortable media room has its own wet bar, multiple flat screens, and access to the top floor deck through the sliding doors It is ideal for entertaining for a big game or a classic film...or maybe just to reset for a moment to relax and take in the calming sights in the mornings or evenings. Speaking of entertaining, head back to the main floor and to the stunning centerpiece of the home, which is the great room and kitchen area. The easy and spacious kitchen features Quartzite countertops with Thermador stainless steel appliances including a deluxe gas stove with pot filler, an undercounter seamless microwave, and a new, very large, built-in refrigerator with built-in panels that match the cabinetry. Two other very useful and large features of note are the walk-in pantry and the massive laundry room. This Great Room is the meeting place. Entertain and enjoy casual meals at the super-sized kitchen island, dine with a lovely vista at the roomy breakfast area or choose to use the beautiful formal dining room for special occasions. Have a seat and relax on the sectionals and catch your favorite show or listen to some tunes on the sound system that is wired throughout this fantastic home. A set of prominent sliders will take you out to the main floor deck. It is something you have to see and feel to get an idea of how big the deck area is. It is really another entire exterior great room, just as luxurious and comfortable out in the open air. Even leave the sliders wide open if you choose because the deck and property are protected by an effective automatic mosquito repellant system that is built in and works on a timer. The main floor sundeck, as well as the main floor deck have stairways down to the pool and rear yard. The mature trees and plantings that constitute the rear yard buffer, provide the homeowner the privacy a pool deserves while the decks allow the homeowner unfettered access to the panoramic scenery. That is one of the most special aspects of this home. The best of both worlds. Get some sun and fun poolside, rest on the couches under the covered patio or choose to enjoy the adjacent poolside game room. The game room or pool changing room has its own full bath and all the conveniences you may want to support a pool. Another perk is the wide driveway and immense garage area that can handle multiple vehicles and if you don't feel like taking the stairs or you may have groceries, just step out of your car in the garage and step right into the elevator serving the living areas above. The highly sought after, visually beautiful and well thought out Rivertowne Subdivision in Mount Pleasant is the buffer between Charleston and the beaches. Beach life, world renown Downtown restaurants and the highly rated CHS airport are all conveniently accessible and just a short ride from this home. This is undoubtedly a special forever home in a special place, that is primed for the next chapter.
Closed
Zillow last checked:
Listing updated:
Bought with:
Carolina One Real Estate
Source: CTMLS,MLS#: 25008097
Price history
| Date | Event | Price |
|---|---|---|
| 5/21/2025 | Sold | $1,950,000-7.1%$409/sqft |
Source:  CTMLS #25008097 Report a problem CTMLS #25008097 Report a problem | ||
| 4/24/2025 | Listed for sale | $2,100,000$440/sqft |
Source: CTMLS #25008097 Report a problem | ||
| 4/21/2025 | Contingent | $2,100,000$440/sqft |
Source: CTMLS #25008097 Report a problem | ||
| 4/11/2025 | Listed for sale | $2,100,000$440/sqft |
Source: CTMLS #25008097 Report a problem | ||
| 3/30/2025 | Contingent | $2,100,000$440/sqft |
Source: CTMLS #25008097 Report a problem | ||
| 3/26/2025 | Listed for sale | $2,100,000+87.5%$440/sqft |
Source: CTMLS #25008097 Report a problem | ||
| 12/27/2019 | Sold | $1,120,000+748.5%$235/sqft |
Source: Public Record Report a problem | ||
| 5/25/2011 | Sold | $132,000-25.8%$28/sqft |
Source: Public Record Report a problem | ||
| 5/30/2001 | Sold | $177,900$37/sqft |
Source: Public Record Report a problem | ||
Nearby homes
- $1,531,6004 bd4 ba3.2k sqft2726 Crooked Stick Ln, Mount Pleasant, SC 29466Off Market

- $1,581,7005 bd4 ba4.3k sqft2718 Crooked Stick Ln, Mount Pleasant, SC 29466Off Market

- $1,769,4005 bd4 ba3.3k sqft2730 Crooked Stick Ln, Mount Pleasant, SC 29466Off Market
- $1,329,1004 bd4 ba3.3k sqft2714 Crooked Stick Ln, Mount Pleasant, SC 29466Off Market

Get a cash offer in 3 minutes
Find out how much your home could sell for in as little as 3 minutes with a no-obligation cash offer.
Estimated market value
$1,992,600
