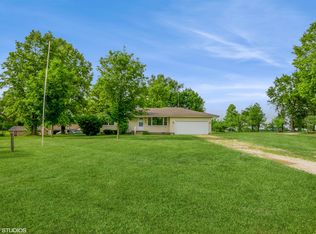
One -of - kind country property just outside of Marion. This one owner 3 bedroom, 2 full bath home offers comfortable living, usable acreage, privacy and convenience located just off Hwy 9 in Marion. Set on 8.43 beautiful acres this property offers a mix of open pasture and mature woods providing for recreation, gardening, animals, hunting or simply enjoying the peace and privacy of country living. This home features a large 20x22 living room with built in bookshelves, 3 car attached garage, 11x9 covered patio,9x24 deck and a 10x12 storage shed. Kitchen and dining area measurements combined. This property is being offered TURNKEY with a few exceptions making an ideal opportunity for buyers looking for a home and acreage without starting from scratch. Septic system work has been scheduled providing peace of mind. Properties offering this combination of acreage, location, improvements and turnkey convenience rarely become available. Don't miss your opportunity! Buyer to execute ADR. Seller's Disclosure provided by POA as a courtesy only as property is exempt from Sellers Disclosure. New legal description to take effect in 2027 as per attached survey. Three parcels and current legal descriptions to be conveyed for this listing. Seller requests a minimum of 24 hours for offer response.
Active
$315,000
2722 E 450 N, Marion, IN 46952
3beds
1,588sqft
Single Family Residence
Built in 1955
8.44 Acres Lot
$179,900 Zestimate®
$--/sqft
$-- HOA
What's special
Usable acreage
- 6 days
- 907
- 64
Likely to sell faster than
Zillow last checked:
Listing updated:
Listed by:
Thomas D Needham needhamhome4u@aol.com,
Needham Moeller & Associates, LLC.
Source: IRMLS,MLS#: 202635754
Facts & features
Interior
Bedrooms & bathrooms
- Bedrooms: 3
- Bathrooms: 2
- Full bathrooms: 2
- Main level bedrooms: 3
Bedroom 1
- Level: Main
Bedroom 2
- Level: Main
Dining room
- Level: Main
Kitchen
- Level: Main
- Area: 357
- Dimensions: 21 x 17
Living room
- Level: Main
- Area: 440
- Dimensions: 20 x 22
Heating
- Natural Gas, Forced Air
Cooling
- Central Air, Ceiling Fan(s)
Appliances
- Included: Range/Oven Hook Up Elec, Dishwasher, Microwave, Refrigerator, Washer, Electric Cooktop, Dryer-Electric, Electric Oven, Electric Range, Electric Water Heater, Water Softener Owned
- Laundry: Electric Dryer Hookup, Washer Hookup
Features
- Bookcases, Ceiling Fan(s)
- Flooring: Carpet
- Windows: Window Treatments
- Basement: Crawl Space
- Has fireplace: No
Interior area
- Total structure area: 1,588
- Total interior livable area: 1,588 sqft
- Finished area above ground: 1,588
- Finished area below ground: 0
Video & virtual tour
Property
Parking
- Total spaces: 3
- Parking features: Attached, Garage Door Opener
- Attached garage spaces: 3
Features
- Levels: One
- Stories: 1
- Patio & porch: Deck, Patio
Lot
- Size: 8.44 Acres
- Features: Many Trees, Rural
Details
- Additional structures: Shed
- Additional parcels included: 2702-16-400-012.000-031
- Parcel number: 270216400013.000031
Construction
Type & style
- Home type: SingleFamily
- Architectural style: Ranch
- Property subtype: Single Family Residence
Materials
- Aluminum Siding
- Roof: Asphalt
Condition
- New construction: No
- Year built: 1955
Utilities & green energy
- Sewer: Septic Tank
- Water: Well
Community & HOA
Community
- Subdivision: None
Location
- Region: Marion
Financial & listing details
- Tax assessed value: $143,800
- Annual tax amount: $1,044
- Date on market: 8/31/2026
- Listing terms: Cash,Conventional
Estimated market value
$179,900
$146,000 - $212,000
$1,343/mo
Price history
| Date | Event | Price |
|---|---|---|
| 8/31/2026 | Listed for sale | $315,000 |
Source:  IRMLS #202635754 Report a problem IRMLS #202635754 Report a problem | ||
Public tax history
| Year | Property taxes | Tax assessment |
|---|---|---|
| 2025 | $764 +12.6% | $143,800 -4.4% |
| 2024 | $679 -1.8% | $150,400 +5.8% |
| 2023 | $691 +25.8% | $142,100 +11% |
| 2022 | $549 +16.2% | $128,000 +16.7% |
| 2021 | $473 +14.6% | $109,700 +4.1% |
| 2020 | $413 +21.6% | $105,400 +4.4% |
| 2019 | $339 +20.8% | $101,000 +6.2% |
| 2018 | $281 +6.2% | $95,100 +6.5% |
| 2017 | $264 -4.3% | $89,300 |
| 2016 | $276 +9.1% | $89,300 -0.4% |
| 2014 | $253 -2% | $89,700 +0.2% |
| 2013 | $258 +25.2% | $89,500 -0.7% |
| 2012 | $206 -31.4% | $90,100 -10.8% |
| 2011 | $301 -6.8% | $101,000 +9.4% |
| 2010 | $323 +13.9% | $92,300 |
| 2009 | $283 -1.5% | $92,300 +3.8% |
| 2007 | $288 | $88,900 |
Find assessor info on the county website
Monthly payment
Est. payment
Payment breakdown
Explore the cost of this home by adjusting the details. Changes won't be saved.Climate risks
Neighborhood: 46952
Nearby schools
Schools provided by the listing agent
- Elementary: Eastbrook North
- Middle: Eastbrook
- High: Eastbrook
- District: Eastbrook Community
Source: IRMLS. This data may not be complete. We recommend contacting the local school district to confirm school assignments for this home.
Similar homes
- $339,9004 bd2 ba2.1k sqft1905 W James Dr, Marion, IN 46952For Sale
 MLS ID #202633900, Joe Schroder, RE/MAX Realty One. IRMLS
 - $278,0004 bd2 ba1.9k sqft3925 N Avalon Dr, Marion, IN 46952For Sale
 MLS ID #202636272, Kayla Poling-Garcia, F.C. Tucker Realty Center. IRMLS
 - $239,0003 bd2 ba1.7k sqft4704 N Brooke Dr, Marion, IN 46952For Sale
 MLS ID #202636768, Tisha Strickler, Lundquist Appraisals & Real Estate. IRMLS
 - $289,9003 bd2 ba2.2k sqft215 600th Rd N, Marion, IN 46952For Sale
 MLS ID #202615137, Carol Swan, Swan Real Estate Management. IRMLS
