Skip main navigation
Off market
  • $3,677,800

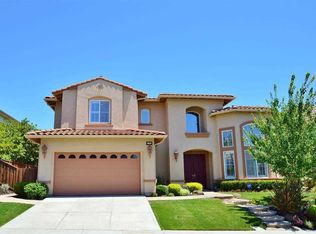
    2722 E Sugar Hl, Dublin, CA 94568

    5beds
    4,957sqft
    Residential, Single Family Residence
    Built in 2004
    0.25 Acres Lot
    $3,677,800 Zestimate®
    $742/sqft
    $7,034 Estimated rent

    Home value

    $3,677,800

    $3.27M - $4.12M

    $7,034/mo

    Zestimate® history
    Loading
    Loading...

    Owner options

    List your home for rent

    $7,034/mo

    Rent Zestimate®

    Find your next renter with Zillow Rental Manager. Plus, with online applications, you can quickly screen prospective tenants – for free.

    Learn more

    $7,034/mo

    Rent Zestimate®

    Refinance and save

    $23,376/mo

    Est. payment

    Refinancing to a lower rate could help reduce your monthly payments and save thousands over the life of the loan.

    See today's rates

    $23,376/mo

    Est. payment

    Explore your selling options

    Work with a Zillow partner agent

    Leverage their expertise and Zillow's premium Showcase listings to get your home seen by more buyers.

    Get started

    List with your own agent

    Get your home in front of millions of buyers by listing it on Zillow.

    Learn how to do it

    Sell it yourself

    Take full control of how buyers see your home on Zillow by listing For Sale by Owner (FSBO).

    List your home

    What's special

    Elegant model home dramatic entry w/ custom millwork and wainscot. Upgraded marble floors and carpet. Gormet kitchen w/ custom cabinetry all electrical upgrades featuring Vantage lighting system & home theatre. Luxurious baths. Completely landscaped w/ pool.

    This property is off market, which means it's not currently listed for sale or rent on Zillow. This may be different from what's available on other websites or public sources.
    Zillow last checked:

    Listing updated:

    Listed by:

    James Boyd 925-855-0260,

    Toll Brothers Real Estate,inc

    Bought with:

    _ Nonmember/Member

    NonMember/Member-Other Board

    Source: CCAR,MLS#: 40051082MLS Logo

    Facts & features

    Interior

    Bedrooms & bathrooms
    • Bedrooms: 5
    • Bathrooms: 6
    • Full bathrooms: 5
    • Partial bathrooms: 1
    Rooms
    • Room types: 1 Bedroom, 1.5 Baths, Main Entry, 4 Bedrooms, 4 Baths, Primary Bedrm Suite - 1, Den, Family Room
    Bathroom
    • Features: Shower Over Tub, Tile, Stall Shower, Tub with Jets
    Kitchen
    • Features: 220 Volt Outlet, Breakfast Bar, Breakfast Nook, Counter - Stone, Dishwasher, Double Oven, Garbage Disposal, Gas Range/Cooktop, Ice Maker Hookup, Island, Microwave, Oven Built-in, Pantry, Refrigerator, Self-Cleaning Oven, Trash Compactor
    Heating
    • Zoned
    Cooling
    • Has cooling: Yes
    Appliances
    • Included: Dishwasher, Double Oven, Gas Range, Plumbed For Ice Maker, Microwave, Oven, Refrigerator, Self Cleaning Oven, Trash Compactor, Dryer, Washer
    • Laundry: Common Area
    Features
    • Formal Dining Room, Breakfast Bar, Breakfast Nook, Pantry, Central Vacuum
    • Flooring: Carpet
    • Windows: Window Coverings
    • Number of fireplaces: 3
    • Fireplace features: Family Room, Living Room, Master Bedroom
    Interior area
    • Total structure area: 4,957
    • Total interior livable area: 4,957 sqft

    Property

    Parking
    • Total spaces: 3
    • Parking features: Direct Access, Garage Door Opener
    • Garage spaces: 3
    Features
    • Levels: Two
    • Stories: 2
    • Exterior features: Garden/Play
    • Has private pool: Yes
    • Pool features: In Ground
    • Has spa: Yes
    • Spa features: Bath
    • Fencing: Fenced
    • Has view: Yes
    • View description: Golf Course
    Lot
    • Size: 0.25 Acres
    • Features: Back Yard, Front Yard, Side Yard
    Details
    • Parcel number: 9854314
    • Other equipment: DSL/Modem Line, Air Purifier, Intercom, Irrigation Equipment

    Construction

    Type & style
    • Home type: SingleFamily
    • Architectural style: Traditional
    • Property subtype: Residential, Single Family Residence
    Materials
    • Brick, Other
    • Foundation: Slab
    • Roof: Tile
    Condition
    • New Construction
    • New construction: Yes
    • Year built: 2004
    Details
    • Builder model: Lockwood
    • Builder name: Toll Brothers
    • Warranty included: Yes

    Utilities & green energy

    • Electric: 220 Volts in Kitchen, 220 Volts in Laundry

    Community & HOA

    Community
    • Subdivision: Dublin Ranch
    HOA
    • Has HOA: Yes
    • Amenities included: Pool, Tennis Court(s)
    • Services included: Common Area Maint
    • HOA fee: $65 monthly
    • HOA name: CALL LISTING AGENT
    • HOA phone: 925-681-4000
    Location
    • Region: Dublin

    Financial & listing details

    • Price per square foot: $742/sqft
    • Date on market: 11/12/2004

    Price history

    DateEventPrice
    3/17/2005Sold$1,875,000$378/sqft
    Source: CCAR #40051082 Report a problem

    Public tax history

    Tax history is unavailable.

    Neighborhood: 94568

    Nearby schools

    GreatSchools rating
    Get a cash offer in 3 minutes
    Find out how much your home could sell for in as little as 3 minutes with a no-obligation cash offer.
    Estimated market value
    $3,677,800
    Get a cash offer in 3 minutes
    Find out how much your home could sell for in as little as 3 minutes with a no-obligation cash offer.
    Estimated market value
    $3,677,800