Stylish, free-standing home with 3 bedrooms, 3.5 bathrooms located in the gated community of EaDo Edge in Denver Harbor. Sleek designs in the kitchen along with quartz countertops, stainless steel appliances, breakfast bar, pantry, and wine fridge. Open concept with living area and balcony access which has plenty of room for entertaining! Gorgeous oakwood floors, soaring ceilings, and tons of natural light. Ensuite bedrooms and walk-in closets in every room. The primary showcases a deluxe walk-in closet, large soaking tub, dual sinks and coffered ceilings in the bedroom. A secured storage/parcel closet at your front door. EaDo Edge offers community courtyards, guest parking and dog parks. Walking distance to upcoming East River Project and quick accessibility to I-10 and downtown. Your urban escape starts today!
For sale
$359,500
2722 Eado Edge Ct, Houston, TX 77020
3beds
1,858sqft
Single Family Residence
Built in 2019
1,332 Square Feet Lot
$353,100 Zestimate®
$193/sqft
$100/mo HOA
What's special
Stylish free-standing homeTons of natural lightStainless steel appliancesEnsuite bedroomsGorgeous oakwood floorsQuartz countertopsWine fridge
- 22 days
- 98
- 8
Zillow last checked:
Listing updated:
Listed by:
Cynthia Bigelow TREC #0391269 832-794-5167,
Martha Turner Sotheby's International Realty - Memorial
Source: HAR,MLS#: 49698958
Facts & features
Interior
Bedrooms & bathrooms
- Bedrooms: 3
- Bathrooms: 4
- Full bathrooms: 3
- 1/2 bathrooms: 1
Primary bedroom
- Level: Third
- Area: 168
- Dimensions: 14x12
Bedroom
- Level: First
- Area: 132
- Dimensions: 12x11
Bedroom
- Level: Third
- Area: 130
- Dimensions: 13x10
Kitchen
- Level: Second
- Area: 150
- Dimensions: 15x10
Living room
- Level: Second
- Area: 180
- Dimensions: 15x12
Heating
- Natural Gas, Zoned
Cooling
- Electric, Zoned
Appliances
- Included: Disposal, Dryer, Refrigerator, Washer, Wine Refrigerator, Gas Oven, Microwave, Gas Range, Dishwasher
- Laundry: Gas Dryer Hookup, Washer Hookup
Features
- 2 Staircases, Balcony, Prewired for Alarm System, Wired for Sound, 1 Bedroom Down - Not Primary BR, 2 Bedrooms Up
- Flooring: Carpet, Wood
- Windows: Insulated/Low-E windows
- Has fireplace: No
Interior area
- Total structure area: 1,858
- Total interior livable area: 1,858 sqft
Property
Parking
- Total spaces: 2
- Parking features: Electric Gate, Attached, Garage Door Opener, Electric Vehicle Charging Station(s)
- Attached garage spaces: 2
Features
- Stories: 3
- Fencing: Full
Lot
- Size: 1,332 Square Feet
- Features: Patio Lot, 0 Up To 1/4 Acre
Details
- Parcel number: 1361820010022
Construction
Type & style
- Home type: SingleFamily
- Architectural style: Contemporary
- Property subtype: Single Family Residence
Materials
- Batts Insulation, Stucco
- Foundation: Slab
- Roof: Composition
Condition
- New construction: No
- Year built: 2019
Utilities & green energy
- Sewer: Public Sewer
- Water: Public
Green energy
- Energy efficient items: HVAC
Community & HOA
Community
- Security: Prewired for Alarm System
- Subdivision: Eado Edge Amd
HOA
- Has HOA: Yes
- Amenities included: Dog Park
- HOA fee: $1,195 annually
Location
- Region: Houston
Financial & listing details
- Price per square foot: $193/sqft
- Tax assessed value: $349,996
- Annual tax amount: $4,731
- Date on market: 8/12/2026
- Listing terms: Cash,Conventional,Investor,USDA Loan,VA Loan
- Exclusions: See Listing Agent
- Ownership: Full Ownership
- Road surface type: Concrete
Estimated market value
$353,100
$335,000 - $371,000
$2,613/mo
Price history
| Date | Event | Price |
|---|---|---|
| 8/12/2026 | Listed for sale | $359,500$193/sqft |
Source:  HAR #49698958 Report a problem HAR #49698958 Report a problem | ||
Public tax history
| Year | Property taxes | Tax assessment |
|---|---|---|
| 2025 | $4,731 -9% | $349,996 -3.3% |
| 2024 | $5,199 +4.5% | $361,841 |
| 2023 | $4,974 -20.2% | $361,841 -8.2% |
| 2022 | $6,235 | $394,151 +7.4% |
| 2021 | -- | $367,004 +73.4% |
| 2020 | $5,078 +1129.5% | $211,630 +1140.9% |
| 2019 | $413 -4.1% | $17,055 |
| 2018 | $431 | $17,055 |
| 2017 | $431 +0.1% | $17,055 +0.1% |
| 2016 | $431 | $17,030 |
Find assessor info on the county website
Monthly payment
Est. payment
Payment breakdown
Explore the cost of this home by adjusting the details. Changes won't be saved.Climate risks
Neighborhood: Greater Fifth Ward
Nearby schools
Schools provided by the listing agent
- Elementary: Bruce Elementary School
- Middle: Mcreynolds Middle School
- High: Wheatley High School
Source: HAR. This data may not be complete. We recommend contacting the local school district to confirm school assignments for this home.

Similar homes
- $355,0003 bd4 ba2k sqft727 Schwartz St, Houston, TX 77020For Sale
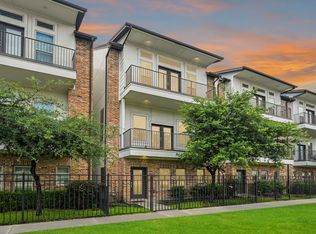 MLS ID #63402462, Kendall Talley, eXp Realty LLC. HAR
 - $359,0003 bd3 ba1.9k sqft3041 Clinton Dr, Houston, TX 77020For Sale
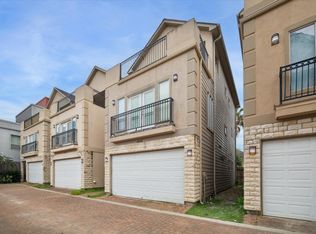 MLS ID #73171603, Soniya Raju, eXp Realty LLC. HAR
 - $385,0003 bd4 ba1.9k sqft323 Eado Park Cir, Houston, TX 77020For Sale
 MLS ID #97774754, Brandon Krueger, Boulevard Realty. HAR
 - $369,0003 bd4 ba1.8k sqft407 N Nagle St #F, Houston, TX 77003For Sale
 MLS ID #30110805, Khai Tran, eXp Realty LLC. HAR
