Welcome home to this beautifully maintained 3-bedroom, 2.5-bath townhome with a 2-car garage, offering the perfect blend of space, updates, and everyday convenience. From the moment you step inside, you'll appreciate the updated flooring installed just three years ago, creating a fresh, modern feel throughout the home.The kitchen features appliances that are only three years old, making meal prep and entertaining both stylish and functional. The open and comfortable layout provides great living space for relaxing or hosting friends and family. Upstairs, you'll find generously sized bedrooms, including a spacious primary suite designed to comfortably accommodate larger furniture and provide a relaxing retreat. A standout feature of this home is the second bedroom, which is equally impressive in size and includes a generous walk-in closet-perfect for guests, family members, or a spacious home office. Additional peace of mind comes with a furnace that is approximately six years old. Located just minutes from shopping, dining, and everyday conveniences, this home offers the ideal combination of low-maintenance living, thoughtful updates, and a location that makes daily life easy.
Closed
$270,000
2722 Evergreen Cir, McHenry, IL 60050
3beds
1,500sqft
Townhouse, Single Family Residence
Built in 2006
1,725 Square Feet Lot
$275,800 Zestimate®
$180/sqft
$2,305 Estimated rent
Home value
$275,800
$254,000 - $301,000
$2,305/mo
Zestimate® history
Owner options
List your home for rent
$2,305/mo
Rent Zestimate®
Find your next renter with Zillow Rental Manager. Plus, with online applications, you can quickly screen prospective tenants – for free.
$2,305/mo
Rent Zestimate®
Refinance and save
$2,198/mo
Est. payment
Refinancing to a lower rate could help reduce your monthly payments and save thousands over the life of the loan.
$2,198/mo
Est. payment
Explore your selling options
Work with a Zillow partner agent
Leverage their expertise and Zillow's premium Showcase listings to get your home seen by more buyers.
Get startedList with your own agent
Get your home in front of millions of buyers by listing it on Zillow.
Learn how to do itSell it yourself
Take full control of how buyers see your home on Zillow by listing For Sale by Owner (FSBO).
List your homeWhat's special
Generously sized bedroomsOpen and comfortable layoutSpacious primary suite
Zillow last checked:
Listing updated:
Listed by:
Sara Bryan, E-PRO,GRI 815-354-1395,
Flatland Homes, LTD,
Daniel Bryan 815-354-2374,
Flatland Homes, LTD
Bought with:
Agata Zabludowska, ABR
Exit Realty Redefined
Source: MRED as distributed by MLS GRID,MLS#: 12580185
Facts & features
Interior
Bedrooms & bathrooms
- Bedrooms: 3
- Bathrooms: 3
- Full bathrooms: 2
- 1/2 bathrooms: 1
Rooms
- Room types: No additional rooms
Primary bedroom
- Features: Flooring (Carpet), Window Treatments (All), Bathroom (Full)
- Level: Second
- Area: 210 Square Feet
- Dimensions: 15X14
Bedroom 2
- Features: Flooring (Carpet), Window Treatments (All)
- Level: Second
- Area: 182 Square Feet
- Dimensions: 14X13
Bedroom 3
- Features: Flooring (Carpet), Window Treatments (All)
- Level: Second
- Area: 110 Square Feet
- Dimensions: 11X10
Dining room
- Features: Flooring (Laminate), Window Treatments (All)
- Level: Main
- Area: 88 Square Feet
- Dimensions: 11X8
Kitchen
- Features: Flooring (Laminate)
- Level: Main
- Area: 165 Square Feet
- Dimensions: 15X11
Laundry
- Level: Second
- Area: 50 Square Feet
- Dimensions: 10X5
Living room
- Features: Flooring (Laminate), Window Treatments (All)
- Level: Main
- Area: 264 Square Feet
- Dimensions: 22X12
Heating
- Natural Gas, Forced Air
Cooling
- Central Air
Appliances
- Included: Range, Microwave, Dishwasher, Refrigerator, Washer, Dryer, Disposal, Stainless Steel Appliance(s), Humidifier
- Laundry: Upper Level, In Unit
Features
- Flooring: Laminate
- Basement: None
Interior area
- Total structure area: 0
- Total interior livable area: 1,500 sqft
Property
Parking
- Total spaces: 2
- Parking features: Asphalt, Garage Door Opener, Yes, Garage Owned, Attached, Garage
- Attached garage spaces: 2
- Has uncovered spaces: Yes
Accessibility
- Accessibility features: No Disability Access
Features
- Patio & porch: Patio
Lot
- Size: 1,725 Square Feet
- Dimensions: 25 x 69
Details
- Parcel number: 0923355008
- Special conditions: None
Construction
Type & style
- Home type: Townhouse
- Property subtype: Townhouse, Single Family Residence
Materials
- Vinyl Siding, Brick
Condition
- New construction: No
- Year built: 2006
Utilities & green energy
- Sewer: Public Sewer
- Water: Public
Community & HOA
Community
- Subdivision: Evergreen Park
HOA
- Has HOA: Yes
- Services included: Insurance, Exterior Maintenance, Lawn Care, Snow Removal
- HOA fee: $210 monthly
Location
- Region: Mchenry
Financial & listing details
- Price per square foot: $180/sqft
- Tax assessed value: $202,542
- Annual tax amount: $5,711
- Date on market: 3/5/2026
- Listing terms: Conventional
- Ownership: Fee Simple w/ HO Assn.
Price history
| Date | Event | Price |
|---|---|---|
| 4/1/2026 | Sold | $270,000+0.4%$180/sqft |
Source:  MRED as distributed by MLS GRID #12580185 Report a problem MRED as distributed by MLS GRID #12580185 Report a problem | ||
| 3/8/2026 | Contingent | $269,000$179/sqft |
Source: MRED as distributed by MLS GRID #12580185 Report a problem | ||
| 3/5/2026 | Listed for sale | $269,000+182.9%$179/sqft |
Source: MRED as distributed by MLS GRID #12580185 Report a problem | ||
| 5/14/2022 | Listing removed | -- |
Source: Zillow Rental Manager Report a problem | ||
| 4/6/2022 | Listed for rent | $2,075+31.7%$1/sqft |
Source: Zillow Rental Manager Report a problem | ||
| 2/27/2021 | Listing removed | -- |
Source: Owner Report a problem | ||
| 5/1/2020 | Listing removed | $1,575$1/sqft |
Source: Owner Report a problem | ||
| 4/28/2020 | Listed for rent | $1,575+12.5%$1/sqft |
Source: Owner Report a problem | ||
| 5/1/2015 | Listing removed | $1,400$1/sqft |
Source: Owner Report a problem | ||
| 4/12/2015 | Listed for rent | $1,400+9.8%$1/sqft |
Source: Owner Report a problem | ||
| 2/9/2012 | Listing removed | $1,275$1/sqft |
Source: TNC Report a problem | ||
| 1/12/2012 | Listed for rent | $1,275$1/sqft |
Source: TNC Report a problem | ||
| 8/31/2010 | Sold | $95,097-20.8%$63/sqft |
Source: MRED as distributed by MLS GRID #07546471 Report a problem | ||
| 6/6/2010 | Listed for sale | $120,000-39.2%$80/sqft |
Source: foreclosure.com Report a problem | ||
| 5/3/2010 | Sold | $197,513+12.5%$132/sqft |
Source: Public Record Report a problem | ||
| 1/2/2007 | Sold | $175,550$117/sqft |
Source: Public Record Report a problem | ||
Public tax history
| Year | Property taxes | Tax assessment |
|---|---|---|
| 2024 | $5,711 +2.2% | $67,514 +11.6% |
| 2023 | $5,587 +4.8% | $60,486 +7.8% |
| 2022 | $5,331 +4.3% | $56,114 +7.4% |
| 2021 | $5,113 +15.4% | $52,258 +16.8% |
| 2020 | $4,430 | $44,736 +5.3% |
| 2019 | -- | $42,480 +4.7% |
| 2018 | $4,648 +3.4% | $40,554 +6.6% |
| 2017 | $4,493 +2.7% | $38,061 +7% |
| 2016 | $4,374 | $35,571 +1.6% |
| 2013 | $4,374 | $35,020 -15.5% |
| 2011 | -- | $41,452 -16.8% |
| 2010 | -- | $49,811 -7.2% |
| 2009 | -- | $53,664 -7.6% |
| 2008 | -- | $58,052 +10285% |
| 2006 | -- | $559 +8.3% |
| 2005 | $36 | $516 |
Find assessor info on the county website
Neighborhood: 60050
Nearby homes
- $261,0002 bd1 ba1.6k sqft2726 Evergreen Cir, McHenry, IL 60050Off Market

- $258,9002 bd2 ba1.6k sqft2726 Evergreen Cir #2726, McHenry, IL 60050Off Market
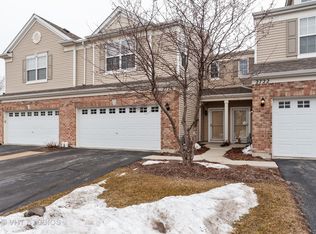
- $296,000-- bd-- ba1.6k sqft2718 Evergreen Cir, McHenry, IL 60050Off Market
- $297,400-- bd-- ba1.6k sqft2730 Evergreen Cir, McHenry, IL 60050Off Market
- $293,400-- bd-- ba1.6k sqft2734 Evergreen Cir, McHenry, IL 60050Off Market
- $273,600-- bd-- ba1.5k sqft2738 Evergreen Cir, McHenry, IL 60050Off Market
- $287,100-- bd-- ba1.5k sqft2706 Evergreen Cir, McHenry, IL 60050Off Market
- $259,9002 bd2 ba1.6k sqft2710 Evergreen Cir, McHenry, IL 60050Off Market
Nearby schools
GreatSchools rating
- 5/10Hilltop Elementary SchoolGrades: K-3Distance: 1.5 mi
- 6/10Mchenry Middle SchoolGrades: 6-8Distance: 1.8 mi
- NAMcHenry Community High SchoolGrades: 9-12Distance: 1.3 mi
Schools provided by the listing agent
- Elementary: Landmark Elementary School
- Middle: Mchenry Middle School
- High: Mchenry Campus
- District: 15
Source: MRED as distributed by MLS GRID. This data may not be complete. We recommend contacting the local school district to confirm school assignments for this home.
Get a cash offer in 3 minutes
Find out how much your home could sell for in as little as 3 minutes with a no-obligation cash offer.
Estimated market value
$275,800
Get a cash offer in 3 minutes
Find out how much your home could sell for in as little as 3 minutes with a no-obligation cash offer.
Estimated market value
$275,800
- Illinois
- McHenry County
- McHenry
- 60050
- 2722 Evergreen Cir
Nearby cities
Nearby zip codes
Other McHenry Topics
