Discover stylish finishes & thoughtful upgrades in this gorgeous home located in the vibrant Traditions at Vizcaya community. Major improvements include a brand new roof & gutters installed in December 2025, a new AC coil & compressor installed in June 2025, & a new dishwasher in June 2025. The home welcomes you with easy-to-maintain landscaping, while the garage is equipped with a Tesla charger & ceiling-mounted storage racks. Step inside to an inviting foyer accented by a beamed ceiling, leading into an open floor plan with expansive windows & beautiful wood-look luxury vinyl plank throughout the main living areas. The spacious living room features an elegant tray ceiling & flows effortlessly into the dining area & kitchen, ideal for entertaining & everyday living. The kitchen is complete with quartz countertops, a center island, crisp white cabinetry with convenient pullout drawers, stainless steel appliances, stylish glass tile backsplash, & a pantry. An office with stylish built-in shelving & cabinetry provides an impressive workspace. The spacious primary bedroom offers a charming bay window & striking accent wall, along with an ensuite bath featuring a dual vanity, walk-in shower, & walk-in closet that is conveniently connected to the laundry room. Two additional bedrooms offer flexibility, each with its own closet. One bedroom has been tastefully updated with beautiful paint & classic wainscoting, & both bedrooms share a full bath. Outside, the large, level, fenced backyard features a spacious patio & plenty of room to create your ideal outdoor retreat with a pool, garden, or firepit area. Residents of Traditions at Vizcaya enjoy resort-style amenities, including miles of scenic walking trails, fishing ponds, a sparkling community pool, all-sports & sand volleyball courts, & a playground. Ideally located near the elementary school, everyday conveniences, abundant shopping, dining, & recreation, the home also offers easy access to I-35, US-79, & TX-130.
Active
$459,900
2722 Fortezza Way, Round Rock, TX 78665
3beds
2,132sqft
:
Get pre-qualified$3,365/mo
Single Family Residence
Built in 2019
7,135 Square Feet Lot
$458,000 Zestimate®
$216/sqft
$110/mo HOA
What's special
Stainless steel appliancesEasy-to-maintain landscapingSpacious patioStylish glass tile backsplashCenter islandLarge level fenced backyard
- 18 days |
- 384 |
- 25 |
Likely to sell faster than
Zillow last checked:
Listing updated:
Listed by:
Tanya Kerr (512) 851-8350,
KWLS - T. Kerr Property Group (512) 851-8350
Source: Unlock MLS,MLS#: 8349730
Facts & features
Interior
Bedrooms & bathrooms
- Bedrooms: 3
- Bathrooms: 3
- Full bathrooms: 2
- 1/2 bathrooms: 1
- Main level bedrooms: 3
Primary bedroom
- Features: Ceiling Fan(s), See Remarks
- Level: Main
Primary bathroom
- Features: Double Vanity, Full Bath, Walk-In Closet(s), Walk-in Shower
- Level: Main
Kitchen
- Features: Breakfast Bar, Kitchen Island, Granite Counters, Dining Area, Open to Family Room, Pantry, Recessed Lighting
- Level: Main
Heating
- Central
Cooling
- Central Air
Appliances
- Included: Cooktop, Dishwasher, Disposal, Exhaust Fan, Microwave, Oven, Range, Stainless Steel Appliance(s), Gas Water Heater
Features
- Breakfast Bar, Built-in Features, Ceiling Fan(s), Beamed Ceilings, Tray Ceiling(s), Quartz Counters, Double Vanity, Entrance Foyer, Kitchen Island, No Interior Steps, Open Floorplan, Pantry, Primary Bedroom on Main, Recessed Lighting, Study/Home Office, Walk-In Closet(s)
- Flooring: Carpet, Tile, Vinyl
- Windows: Bay Window(s), Blinds, Screens
Interior area
- Total interior livable area: 2,132 sqft
Video & virtual tour
Property
Parking
- Total spaces: 2
- Parking features: Attached, Door-Single, Driveway, Electric Vehicle Charging Station(s), Garage, Garage Door Opener, Garage Faces Rear
- Attached garage spaces: 2
Accessibility
- Accessibility features: None
Features
- Levels: One
- Stories: 1
- Patio & porch: Covered, Front Porch, Patio
- Exterior features: Gutters Full, Private Yard
- Pool features: None
- Fencing: Back Yard, Fenced, Wood
- Has view: Yes
- View description: None
- Waterfront features: None
Lot
- Size: 7,135 Square Feet
- Features: Back Yard, Curbs, Front Yard, Landscaped, Native Plants, Sprinkler - Automatic, Sprinkler - Back Yard, Sprinklers In Front, Trees-Medium (20 Ft - 40 Ft)
Details
- Additional structures: None
- Parcel number: 16575006DKK006
- Special conditions: Standard
Construction
Type & style
- Home type: SingleFamily
- Property subtype: Single Family Residence
Materials
- Foundation: Slab
- Roof: Shingle
Condition
- Resale
- New construction: No
- Year built: 2019
Utilities & green energy
- Sewer: Public Sewer
- Water: Public
- Utilities for property: Electricity Available, Sewer Available, Water Available
Community & HOA
Community
- Features: See Remarks, Dog Park, Fitness Center, Playground, Pool, Sport Court(s)/Facility
- Subdivision: Vizcaya (Traditions)
HOA
- Has HOA: Yes
- Services included: Common Area Maintenance
- HOA fee: $330 quarterly
- HOA name: Traditions at Vizcaya HOA
Location
- Region: Round Rock
Financial & listing details
- Price per square foot: $216/sqft
- Tax assessed value: $483,842
- Annual tax amount: $7,358
- Date on market: 7/23/2026
- Listing terms: Cash,Conventional,FHA,VA Loan
- Electric utility on property: Yes
Estimated market value
$458,000
$435,000 - $481,000
$2,491/mo
Price history
| Date | Event | Price |
|---|---|---|
| 7/23/2026 | Listed for sale | $459,900$216/sqft |
Source:  Unlock MLS #8349730 Report a problem Unlock MLS #8349730 Report a problem | ||
Public tax history
| Year | Property taxes | Tax assessment |
|---|---|---|
| 2025 | $7,359 +4.4% | $483,842 +6.7% |
| 2024 | $7,050 -1.5% | $453,342 -2.5% |
| 2023 | $7,155 -4.8% | $465,146 +10% |
| 2022 | $7,516 -2.8% | $422,860 +10% |
| 2021 | $7,735 +42% | $384,418 +20.4% |
| 2020 | $5,447 +340.4% | $319,310 +342.9% |
| 2019 | $1,237 | $72,100 |
Find assessor info on the county website
Monthly payment
Est. payment
Payment breakdown
Explore the cost of this home by adjusting the details. Changes won't be saved.Climate risks
Neighborhood: Vizcaya
Nearby schools
GreatSchools rating
- 9/10Teravista Elementary SchoolGrades: PK-5Distance: 1.2 mi
- 6/10Hopewell Middle SchoolGrades: 6-8Distance: 2.3 mi
- 5/10Stony Point High SchoolGrades: 9-12Distance: 3.8 mi
Schools provided by the listing agent
- Elementary: Teravista
- Middle: Hopewell
- High: Stony Point
- District: Round Rock ISD
Source: Unlock MLS. This data may not be complete. We recommend contacting the local school district to confirm school assignments for this home.
- $318,7207.97 acres463 County Road 186, Round Rock, TX 78665Off Market
- $587,1004 bd3 ba2.7k sqft2533 Palazzo Est, Round Rock, TX 78665Off Market
- $647,8004 bd4 ba3.3k sqft2529 Palazzo Est, Round Rock, TX 78665Off Market
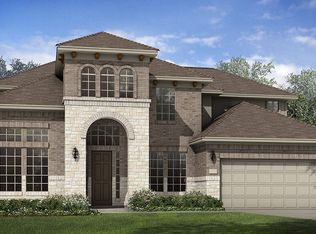
- $547,6004 bd4 ba2.7k sqft2741 Fortezza Way, Round Rock, TX 78665Off Market
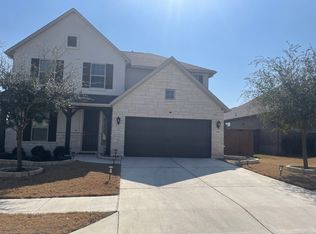
- $522,2005 bd3 ba2.7k sqft2714 Fortezza Way, Round Rock, TX 78665Off Market
- $564,3004 bd-- ba2.9k sqft2729 Fortezza Way, Round Rock, TX 78665Off Market
- $430,8003 bd-- ba2k sqft2718 Fortezza Way, Round Rock, TX 78665Off Market
- $553,6004 bd4 ba2.6k sqft2709 Fortezza Way, Round Rock, TX 78665Off Market
A local agent can set up tours, give advice and negotiate with sellers.
Similar homes
- $460,0003 bd2 ba2.2k sqft3241 Aurelia Ln, Round Rock, TX 78665Active
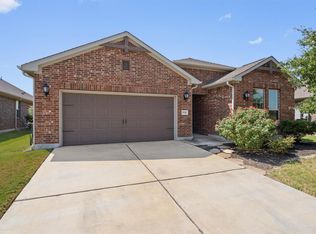
 MLS ID #3483006, Arion Crenshaw, Serhant Texas, LLC. Unlock MLS
 - $419,0002 bd2 ba1.5k sqft3276 Bartoli Gdns, Round Rock, TX 78665Active
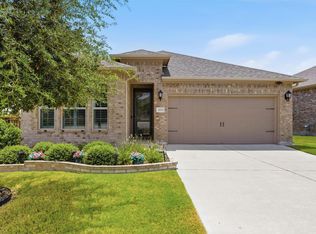 MLS ID #9695025, Gwyn Gifford, All City Real Estate Ltd. Co. Unlock MLS
 - $399,5003 bd2 ba1.5k sqft3201 College Park Dr #42, Round Rock, TX 78665Active
 MLS ID #9901011, Lisa Wessel, Century 21 Stribling Properties. Unlock MLS
 - $375,0003 bd3 ba2.1k sqft1050 Kenney Fort Xing #13, Round Rock, TX 78665Active
 MLS ID #4351548, sarah Maddali, Compass RE Texas, LLC. Unlock MLS
 - $379,9003 bd2 ba1.8k sqft3543 Pauling Loop, Round Rock, TX 78665ActiveMLS ID #7068722, Andrew Cavazos, Keller Williams Realty. Unlock MLS
- $479,0004 bd4 ba2.5k sqft1032 Teravista Xing, Georgetown, TX 78626ActiveMLS ID #5980919, Kim Moore, Christies Intl Real Estate Lone Star. Unlock MLS
- $420,0004 bd3 ba2.6k sqft400 Conchillos Dr, Georgetown, TX 78626ActiveMLS ID #6175824, Jenai Hales, Coldwell Banker Realty. Unlock MLS
- $481,0004 bd3 ba2.3k sqft509 Blue Agave Ln, Georgetown, TX 78626ActiveMLS ID #8455984, Holly Hogue, White Label Realty. Unlock MLS
- $409,9003 bd3 ba2.1k sqft110 Sweet Autumn Dr, Georgetown, TX 78626ActiveMLS ID #4835306, Tanya Kerr, KWLS - T. Kerr Property Group. Unlock MLS
- $420,0004 bd3 ba2k sqft117 Konik Rd, Georgetown, TX 78626ActiveMLS ID #3656047, Deb Groom, Lake Homes Realty, LLC. Unlock MLS
- $423,0003 bd3 ba2.8k sqft1417 Ignacia Dr, Georgetown, TX 78626ActiveMLS ID #8923737, Tanya Kerr, KWLS - T. Kerr Property Group. Unlock MLS
- $430,0004 bd2 ba2k sqft137 Falabella Trl, Georgetown, TX 78626ActiveMLS ID #8591494, Rebecca Vita, Pure Realty. Unlock MLS
- $429,0004 bd3 ba2.3k sqft117 Marvins Bnd, Georgetown, TX 78626ActiveMLS ID #9526311, Ashley Darnell, Christies Intl Real Estate Lone Star. Unlock MLS
- $475,0004 bd3 ba2.6k sqft220 Castlefields St, Hutto, TX 78634ActiveMLS ID #2044625, Lindey Hixson, eXp Realty, LLC. Unlock MLS
- $325,0003 bd2 ba1.7k sqft5944 Agostino Dr, Round Rock, TX 78665ActiveMLS ID #7735399, Melissa Peel, Compass RE Texas, LLC. Unlock MLS
- $500,0004 bd3 ba2.2k sqft4174 Kingsley Ave, Round Rock, TX 78681ActiveMLS ID #7413827, Doreen Zelma, Sky Realty. Unlock MLS
- $415,0004 bd3 ba2.5k sqft211 Brookside St, Hutto, TX 78634ActiveMLS ID #2163523, Raquel Gossett, eXp Realty, LLC. Unlock MLS
- $312,0003 bd2 ba1.3k sqft440 Galway Bay Ln, Georgetown, TX 78626ActiveMLS ID #1717392, Dj Jadlot, Magnolia Realty. Unlock MLS
- $485,0003 bd3 ba2.3k sqft1008 Summer Gln, Georgetown, TX 78628ActiveMLS ID #6660308, Veronica Figueroa, REKonnection, LLC. Unlock MLS
- $375,0004 bd3 ba2.6k sqft440 English Oak St, Georgetown, TX 78626ActiveMLS ID #6176957, Chris Watters, Watters International Realty. Unlock MLS
