Welcome to 2722 Franklin Ct, a charming all-brick end-unit townhome in Alexandria's Chapel Hill community. This 3 bedroom, 3.5 bathroom home across three levels includes 2 large primary bedrooms, 2 gas fireplaces, and 2 assigned parking spots at the front of the home. Situated on a corner lot overlooking the community greenspace, this home welcomes in light from three sides. The living room features hardwood floors, a large bay window at the front, a gas fireplace with glass doors and mantel, and open flow into the raised dining room. Through double doors, enter the kitchen, designed with space for a coffee bar or breakfast table, a step-in pantry, and walk-out stairs leading to the fenced-in brick patio, currently fitted with professional turf grass for added comfort. The upper level offers 2 spacious primary bedrooms, each with a full wall of closets and ensuite bath. The lower level hosts the 3rd bedroom, which includes a cedar closet and built-in bookshelves. A recreation room with gas fireplace, 3rd full bath with standing shower, and laundry room complete this level. Enjoy a walkable lifestyle with local shopping and restaurants just blocks away! Neighborhood favorites include Ramparts Tavern & Grill, St. Elmo's Coffee, Fairlington Pizza, Great Harvest Bread Company, and Green Street Gardens. Chinquapin Park & Recreation Center is just across King Street, offering tennis courts, racquetball courts, an indoor pool, and gym -- or take the free DASH bus straight down to Old Town! Situated at the top of King St & W Braddock Roads, this tight-knit community offers residents easy commuting access to I-395 into Washington DC, The Pentagon, Shirlington, Old Town Alexandria, and both the Braddock Rd and King Street Metro stations with Amtrak & VRE rail lines. Recent updates include: HVAC system (evaporator coil replaced, ductwork modified, new refrigerant lines added – 2023), turf added to backyard, stair runner installed (2024), half bath renovated (2024), bay window (2021), new front and back doors with storm screen doors (2021). Backyard fence is scheduled to be replaced in October 2025! HOA is only $400/quarter! Special Financing Incentives available on this property from SIRVA Mortgage.
Sold for $760,000
$760,000
2722 Franklin Ct, Alexandria, VA 22302
3beds
2,052sqft
Townhouse
Built in 1981
1,118 Square Feet Lot
$766,700 Zestimate®
$370/sqft
$3,783 Estimated rent
Home value
$766,700
$721,000 - $820,000
$3,783/mo
Zestimate® history
Owner options
List your home for rent
$3,783/mo
Rent Zestimate®
Find your next renter with Zillow Rental Manager. Plus, with online applications, you can quickly screen prospective tenants – for free.
$3,783/mo
Rent Zestimate®
Refinance and save
$5,096/mo
Est. payment
Refinancing to a lower rate could help reduce your monthly payments and save thousands over the life of the loan.
$5,096/mo
Est. payment
Explore your selling options
Work with a Zillow partner agent
Leverage their expertise and Zillow's premium Showcase listings to get your home seen by more buyers.
Get startedList with your own agent
Get your home in front of millions of buyers by listing it on Zillow.
Learn how to do itSell it yourself
Take full control of how buyers see your home on Zillow by listing For Sale by Owner (FSBO).
List your homeWhat's special
Gas fireplaceOverlooking the community greenspaceCedar closetFenced-in brick patioAll-brick end-unit townhomeSpacious primary bedroomsStep-in pantry
Zillow last checked:
Listing updated:
Listed by:
Phyllis Patterson 703-408-4232,
TTR Sotheby's International Realty,
Listing Team: The Patterson Group
Bought with:
Maxine Killian
eXp Realty LLC
Source: Bright MLS,MLS#: VAAX2050374
Facts & features
Interior
Bedrooms & bathrooms
- Bedrooms: 3
- Bathrooms: 4
- Full bathrooms: 3
- 1/2 bathrooms: 1
- Main level bathrooms: 1
Rooms
- Room types: Living Room, Dining Room, Primary Bedroom, Bedroom 2, Bedroom 3, Kitchen, Laundry, Recreation Room, Storage Room, Bathroom 2, Bathroom 3, Primary Bathroom
Primary bedroom
- Level: Upper
Bedroom 2
- Features: Flooring - Carpet
- Level: Upper
- Area: 168 Square Feet
- Dimensions: 12 X 14
Bedroom 3
- Features: Flooring - Carpet
- Level: Lower
- Area: 99 Square Feet
- Dimensions: 9 X 11
Primary bathroom
- Level: Upper
Bathroom 2
- Level: Upper
Bathroom 3
- Level: Lower
Dining room
- Level: Main
- Area: 154 Square Feet
- Dimensions: 11 X 14
Kitchen
- Level: Main
- Area: 120 Square Feet
- Dimensions: 10 X 12
Laundry
- Level: Lower
Living room
- Features: Fireplace - Gas, Flooring - HardWood
- Level: Main
- Area: 195 Square Feet
- Dimensions: 13 X 15
Recreation room
- Level: Lower
Storage room
- Level: Lower
Heating
- Forced Air, Natural Gas
Cooling
- Central Air, Electric
Appliances
- Included: Dishwasher, Disposal, Dryer, Ice Maker, Microwave, Oven/Range - Gas, Refrigerator, Washer, Cooktop, Water Heater, Gas Water Heater
- Laundry: Lower Level, Has Laundry, Laundry Room
Features
- Dining Area, Primary Bath(s), Attic, Bathroom - Tub Shower, Bathroom - Walk-In Shower, Cedar Closet(s), Ceiling Fan(s), Combination Dining/Living, Floor Plan - Traditional, Formal/Separate Dining Room, Eat-in Kitchen, Pantry, Recessed Lighting
- Flooring: Carpet, Hardwood, Tile/Brick, Wood
- Windows: Bay/Bow, Screens, Window Treatments
- Basement: Connecting Stairway,Finished,Heated,Improved,Interior Entry,Windows
- Number of fireplaces: 2
- Fireplace features: Glass Doors, Gas/Propane, Mantel(s)
Interior area
- Total structure area: 2,052
- Total interior livable area: 2,052 sqft
- Finished area above ground: 1,368
- Finished area below ground: 684
Property
Parking
- Total spaces: 2
- Parking features: Assigned, Parking Space Conveys, Paved, Parking Lot
- Details: Assigned Parking, Assigned Space #: 15 & 16
Accessibility
- Accessibility features: None
Features
- Levels: Three
- Stories: 3
- Patio & porch: Patio, Brick
- Exterior features: Sidewalks, Street Lights
- Pool features: None
- Fencing: Back Yard
- Has view: Yes
- View description: Street
Lot
- Size: 1,118 Square Feet
- Features: Corner Lot, Landscaped, No Thru Street, Rear Yard
Details
- Additional structures: Above Grade, Below Grade
- Parcel number: 50307760
- Zoning: RB
- Special conditions: Standard
Construction
Type & style
- Home type: Townhouse
- Architectural style: Colonial
- Property subtype: Townhouse
Materials
- Brick
- Foundation: Slab
- Roof: Shake
Condition
- New construction: No
- Year built: 1981
Utilities & green energy
- Sewer: Public Sewer
- Water: Public
Community & HOA
Community
- Subdivision: Chapel Hill
HOA
- Has HOA: Yes
- Amenities included: Dog Park, Fencing, Picnic Area
- Services included: Common Area Maintenance, Road Maintenance, Snow Removal
- HOA fee: $400 quarterly
- HOA name: CHAPEL HILL HOMEOWNERS ASSOCIATION
Location
- Region: Alexandria
Financial & listing details
- Price per square foot: $370/sqft
- Tax assessed value: $710,434
- Annual tax amount: $8,063
- Date on market: 10/2/2025
- Listing agreement: Exclusive Right To Sell
- Ownership: Fee Simple
Price history
| Date | Event | Price |
|---|---|---|
| 12/3/2025 | Sold | $760,000$370/sqft |
Source:  Bright MLS #VAAX2050374 Report a problem Bright MLS #VAAX2050374 Report a problem | ||
| 10/7/2025 | Contingent | $760,000$370/sqft |
Source: Bright MLS #VAAX2050374 Report a problem | ||
| 10/2/2025 | Listed for sale | $760,000+8.6%$370/sqft |
Source: Bright MLS #VAAX2050374 Report a problem | ||
| 6/30/2022 | Sold | $700,000+3.7%$341/sqft |
Source: Bright MLS #VAAX2013292 Report a problem | ||
| 6/6/2022 | Pending sale | $675,000$329/sqft |
Source: Bright MLS #VAAX2013292 Report a problem | ||
| 5/28/2022 | Contingent | $675,000$329/sqft |
Source: Bright MLS #VAAX2013292 Report a problem | ||
| 5/26/2022 | Listed for sale | $675,000+215.4%$329/sqft |
Source: Bright MLS #VAAX2013292 Report a problem | ||
| 6/3/1998 | Sold | $214,000$104/sqft |
Source: Public Record Report a problem | ||
Public tax history
| Year | Property taxes | Tax assessment |
|---|---|---|
| 2026 | $8,468 +5% | $746,065 +5% |
| 2025 | $8,063 +4.8% | $710,434 +4.8% |
| 2024 | $7,693 +7.3% | $677,811 +4.9% |
| 2023 | $7,171 +7.1% | $646,037 +7.1% |
| 2022 | $6,693 +2.8% | $602,941 +4.4% |
| 2021 | $6,511 | $577,315 +8.6% |
| 2020 | -- | $531,733 +2.1% |
| 2019 | -- | $520,587 |
| 2018 | $4,528 -15.9% | $520,587 -0.6% |
| 2017 | $5,385 | $523,982 +1.5% |
| 2016 | $5,385 +2.8% | $516,293 +2.8% |
| 2015 | $5,237 -1.7% | $502,074 -1.7% |
| 2014 | $5,327 +19.5% | $510,749 +12.1% |
| 2013 | $4,457 +0.4% | $455,758 +0.4% |
| 2012 | $4,438 -2.6% | $453,754 -2.6% |
| 2011 | $4,554 +0.5% | $465,648 +0.5% |
| 2010 | $4,533 +3.2% | $463,505 -4.7% |
| 2009 | $4,392 -1.5% | $486,361 -7.8% |
| 2008 | $4,460 -2.8% | $527,785 -4.5% |
| 2007 | $4,588 -1.3% | $552,815 -3.1% |
| 2006 | $4,650 -5.8% | $570,500 +23.7% |
| 2005 | $4,934 +17.1% | $461,100 +17.1% |
| 2004 | $4,212 +18.2% | $393,600 +18.2% |
| 2003 | $3,562 +25.3% | $332,900 +25.3% |
| 2002 | $2,842 +18.1% | $265,600 +18.1% |
| 2001 | $2,406 | $224,900 |
Find assessor info on the county website
Neighborhood: North Ridge-Rosemont
Nearby homes
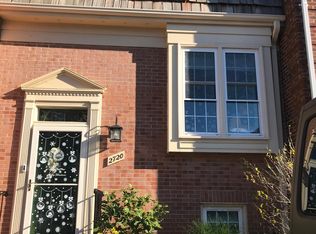
- $749,0003 bd3 ba1.8k sqft2720 Franklin Ct, Alexandria, VA 22302Off Market
- $756,300-- bd3 ba1.3k sqft2724 Franklin Ct, Alexandria, VA 22302Off Market
- $745,1004 bd3 ba2k sqft2718 Franklin Ct, Alexandria, VA 22302Off Market
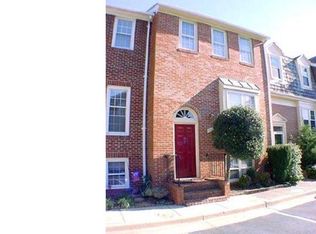
- $655,0003 bd4 ba2k sqft2726 Franklin Ct, Alexandria, VA 22302Sold
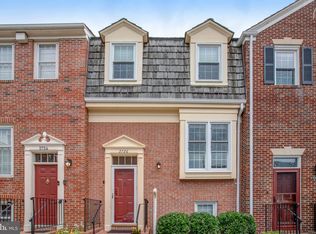
- $765,6004 bd4 ba2k sqft2716 Franklin Ct, Alexandria, VA 22302Off Market
- $796,5004 bd4 ba2k sqft2728 Franklin Ct, Alexandria, VA 22302Off Market
- $745,6004 bd3 ba1.3k sqft2714 Franklin Ct, Alexandria, VA 22302Off Market
- $734,9003 bd3 ba1.3k sqft2730 Franklin Ct, Alexandria, VA 22302Off Market
Nearby schools
GreatSchools rating
- 5/10Douglas MacArthur Elementary SchoolGrades: PK-5Distance: 0.7 mi
- NAGovernor's Health Science AcademyGrades: Distance: 0.2 mi
- 2/10Alexandria City High SchoolGrades: 9-12Distance: 0.2 mi
Schools provided by the listing agent
- Elementary: Douglas Macarthur
- Middle: George Washington
- High: T.c. Williams
- District: Alexandria City Public Schools
Source: Bright MLS. This data may not be complete. We recommend contacting the local school district to confirm school assignments for this home.
Get a cash offer in 3 minutes
Find out how much your home could sell for in as little as 3 minutes with a no-obligation cash offer.
Estimated market value
$766,700
Get a cash offer in 3 minutes
Find out how much your home could sell for in as little as 3 minutes with a no-obligation cash offer.
Estimated market value
$766,700
- Virginia
- Alexandria City
- Alexandria
- 22302
- North Ridge-Rosemont
- 2722 Franklin Ct
Nearby cities
Nearby neighborhoods
Nearby zip codes
Other Alexandria Topics
