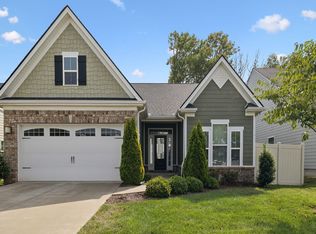
Welcome to 2722 Goose Creek Drive, a beautifully maintained home nestled in one of Murfreesboro’s most desirable neighborhoods-Three Rivers. The lawn is maintained by HOA and has beautiful low-maintenance landscaping as you come up to the front of the home. Step inside to find a true foyer to greet your guests and an inviting open-concept layout filled with natural light. This home is one level living with a bonus room upstairs. The great room, formal dining and kitchen have vaulted 20' ceilings with lots of windows and natural light flowing in. Right off the great room is a gorgeous sunroom with more windows. There are 3 bedrooms, 2 full baths, sunroom and bonus room + lots of closets and storage space! offering the perfect setting for both everyday living and entertaining.
In the garage there is a dedicated Level 2 EV charger.
The gourmet kitchen features sleek granite countertops, stainless steel appliances, brand new fancy fridge and a large island/breakfast bar overlooking the living and dining areas; a seamless space for gathering with family and friends.
The primary suite provides a true retreat with a spa-like bathroom complete with dual vanities, a large tiled shower and big linen closet. Additional bedrooms are generously sized, offering plenty of flexibility for guests, a home office, or a playroom.
Outdoors, enjoy a private backyard that backs up to the tree line with no neighbors behind and a large patio, perfect for morning coffee or evening cookouts. The home also boasts a two-car garage and sits in a community convenient to shopping, dining, schools, and I-24 for easy commuting.
Don’t miss your chance to own this stunning property in Murfreesboro-a home that’s move-in ready and designed for the way you live today!
Closed
$467,000
2722 Goose Creek Ln, Murfreesboro, TN 37128
3beds
2,175sqft
Single Family Residence, Residential
Built in 2017
7,405 Square Feet Lot
$-- Zestimate®
$215/sqft
$2,407 Estimated rent
Home value
Not available
Estimated sales range
Not available
$2,407/mo
Zestimate® history
Owner options
List your home for rent
$2,407/mo
Rent Zestimate®
Find your next renter with Zillow Rental Manager. Plus, with online applications, you can quickly screen prospective tenants – for free.
$2,407/mo
Rent Zestimate®
Refinance and save
$2,842/mo
Est. payment
Refinancing to a lower rate could help reduce your monthly payments and save thousands over the life of the loan.
$2,842/mo
Est. payment
Explore your selling options
Work with a Zillow partner agent
Leverage their expertise and Zillow's premium Showcase listings to get your home seen by more buyers.
Get startedList with your own agent
Get your home in front of millions of buyers by listing it on Zillow.
Learn how to do itSell it yourself
Take full control of how buyers see your home on Zillow by listing For Sale by Owner (FSBO).
List your homeWhat's special
Two-car garagePrivate backyardLarge tiled showerBeautiful low-maintenance landscapingStainless steel appliancesOpen-concept layoutGourmet kitchen
Zillow last checked:
Listing updated:
Listed by:
Janelle Holst, CREN 615-424-0770,
Keller Williams Realty - Murfreesboro,
Aaron Holst (Janelle Sells Team) 615-424-8958,
Keller Williams Realty - Murfreesboro
Bought with:
David Brown, 316706
Onward Real Estate
Source: RealTracs MLS as distributed by MLS GRID,MLS#: 2978635
Facts & features
Interior
Bedrooms & bathrooms
- Bedrooms: 3
- Bathrooms: 2
- Full bathrooms: 2
- Main level bedrooms: 3
Recreation room
- Features: Other
- Level: Other
- Area: 234 Square Feet
- Dimensions: 18x13
Heating
- Central, Electric
Cooling
- Ceiling Fan(s), Central Air, Electric
Appliances
- Included: Electric Oven, Cooktop, Dishwasher, Dryer, Microwave, Refrigerator, Washer
- Laundry: Electric Dryer Hookup, Washer Hookup
Features
- Ceiling Fan(s), Entrance Foyer, Extra Closets, High Ceilings, Open Floorplan, Pantry, Walk-In Closet(s), High Speed Internet, Kitchen Island
- Flooring: Carpet, Wood, Tile, Vinyl
- Basement: None
Interior area
- Total structure area: 2,175
- Total interior livable area: 2,175 sqft
- Finished area above ground: 2,175
Property
Parking
- Total spaces: 2
- Parking features: Garage Faces Front, Concrete, Driveway
- Attached garage spaces: 2
- Has uncovered spaces: Yes
Features
- Levels: Two
- Stories: 2
- Patio & porch: Porch, Covered, Patio
- Pool features: Association
Lot
- Size: 7,405 Square Feet
- Features: Level
- Topography: Level
Details
- Parcel number: 124C B 02300 R0111952
- Special conditions: Standard
Construction
Type & style
- Home type: SingleFamily
- Architectural style: Contemporary
- Property subtype: Single Family Residence, Residential
Materials
- Brick
- Roof: Shingle
Condition
- New construction: No
- Year built: 2017
Utilities & green energy
- Sewer: Public Sewer
- Water: Private
- Utilities for property: Electricity Available, Water Available
Green energy
- Green verification: ENERGY STAR Certified Homes
Community & HOA
Community
- Security: Smoke Detector(s)
- Subdivision: Three Rivers Sec 5 Ph 2
HOA
- Has HOA: Yes
- Amenities included: Pool
- Services included: Maintenance Grounds, Recreation Facilities
- HOA fee: $100 monthly
- Second HOA fee: $500 one time
Location
- Region: Murfreesboro
Financial & listing details
- Price per square foot: $215/sqft
- Tax assessed value: $276,900
- Annual tax amount: $2,706
- Date on market: 8/23/2025
- Electric utility on property: Yes
Price history
| Date | Event | Price |
|---|---|---|
| 9/29/2025 | Sold | $467,000-1.7%$215/sqft |
Source:  RealTracs MLS as distributed by MLS GRID #2978635 Report a problem RealTracs MLS as distributed by MLS GRID #2978635 Report a problem | ||
| 8/29/2025 | Pending sale | $475,000$218/sqft |
Source: RealTracs MLS as distributed by MLS GRID #2978635 Report a problem | ||
| 8/23/2025 | Listed for sale | $475,000$218/sqft |
Source: RealTracs MLS as distributed by MLS GRID #2978635 Report a problem | ||
Public tax history
| Year | Property taxes | Tax assessment |
|---|---|---|
| 2018 | $2,110 | $69,225 +453.8% |
| 2017 | -- | $12,500 |
Find assessor info on the county website
Neighborhood: 37128
Nearby homes
- $467,000-- bd-- ba2.1k sqft2722 Goose Creek Ln, Murfreesboro, TN 37128Sold
- $435,9003 bd2 ba2k sqft2718 Goose Creek Ln, Murfreesboro, TN 37128Sold
- $435,900-- bd-- ba2k sqft2718 Goose Creek Ln, Murfreesboro, TN 37128Sold
- $272,100-- bd-- ba2k sqft2726 Goose Creek Ln, Murfreesboro, TN 37128Off Market
- $499,800-- bd-- ba2k sqft2726 Goose Creek Ln, Murfreesboro, TN 37128Off Market
- $464,600-- bd-- ba1.9k sqft2658 Goose Creek Ln, Murfreesboro, TN 37128Off Market
- $595,400-- bd-- ba2.7k sqft2714 Goose Creek Ln, Murfreesboro, TN 37128Off Market
- $624,700-- bd-- ba3.3k sqft2654 Goose Creek Ln, Murfreesboro, TN 37128Off Market
Nearby schools
GreatSchools rating
- 6/10Salem Elementary SchoolGrades: PK-6Distance: 0.8 mi
- 9/10Rockvale Middle SchoolGrades: 6-8Distance: 3.2 mi
- 6/10Riverdale High SchoolGrades: 9-12Distance: 2.4 mi
Schools provided by the listing agent
- Elementary: Rockvale Elementary
- Middle: Rockvale Middle School
- High: Rockvale High School
Source: RealTracs MLS as distributed by MLS GRID. This data may not be complete. We recommend contacting the local school district to confirm school assignments for this home.


Get pre-qualified for a loan
At Zillow Home Loans, we can pre-qualify you in as little as 5 minutes with no impact to your credit score.An equal housing lender. NMLS #10287.
- Tennessee
- Rutherford County
- Murfreesboro
- 37128
- 2722 Goose Creek Ln
Nearby cities
Nearby neighborhoods
Nearby zip codes
Other Murfreesboro Topics
