Step into a perfect blend of modern convenience and thoughtful design in this fully renovated four bedroom, three and a half bathroom home, boasting over 2,400 sq ft of versatile living space. The open-concept main level welcomes you with a spacious living room and a light-filled dining room flowing into the kitchen, and french doors leading you to your private backyard- for entertaining or everyday living. The updated kitchen features 42” soft-close shaker cabinets (including a built-in trash drawer), floor-to-ceiling cabinetry for maximum storage, a striking two-tone island with seating for four, and matching stainless steel appliances. Convenience is key with a first-floor half bath and laundry room. Upstairs, the primary suite offers a custom closet system and a private bathroom complete with dual shower heads and a sleek double vanity. Two additional bedrooms are bright, roomy, and perfect for family, guests, or a home office. Another full bath in the hall completes the upstairs layout. The fully finished basement is an exciting bonus, offering a second living area with high ceilings, a dry bar (wine fridge ready), a spacious family/media room with custom storage, a full bathroom, and a flexible bedroom/office/gym space. Outside, enjoy a one-of-a-kind backyard: a massive custom multi-level composite deck with bar area featuring leathered granite and keg tap under a beautiful pergola, built-in deck lighting, a turf yard for low-maintenance living, and a 2-car garage equipped with electricity and EV charger wiring. With a 6-ft privacy fence, dual-zone HVAC (2017), 200-amp electric, updated plumbing, and energy-efficient windows, this home is both beautiful and functional—just 2 blocks from Battery Park’s pool, basketball, and tennis courts. Welcome home!
Sold for $500,000
$500,000
2722 Griffin Ave, Richmond, VA 23222
4beds
2,439sqft
Single Family Residence
Built in 1924
3,754 Square Feet Lot
$526,300 Zestimate®
$205/sqft
$2,802 Estimated rent
Home value
$526,300
$468,000 - $595,000
$2,802/mo
Zestimate® history
Owner options
List your home for rent
$2,802/mo
Rent Zestimate®
Find your next renter with Zillow Rental Manager. Plus, with online applications, you can quickly screen prospective tenants – for free.
$2,802/mo
Rent Zestimate®
Refinance and save
$3,177/mo
Est. payment
Refinancing to a lower rate could help reduce your monthly payments and save thousands over the life of the loan.
$3,177/mo
Est. payment
Explore your selling options
Work with a Zillow partner agent
Leverage their expertise and Zillow's premium Showcase listings to get your home seen by more buyers.
Get startedList with your own agent
Get your home in front of millions of buyers by listing it on Zillow.
Learn how to do itSell it yourself
Take full control of how buyers see your home on Zillow by listing For Sale by Owner (FSBO).
List your homeWhat's special
Zillow last checked:
Listing updated:
Listed by:
Alexis Thompson 804-627-3803,
River Fox Realty
Bought with:
Christina Gore, 0225254737
Joyner Fine Properties
Source: CVRMLS,MLS#: 2510576 Originating MLS: Central Virginia Regional MLS
Originating MLS: Central Virginia Regional MLSFacts & features
Interior
Bedrooms & bathrooms
- Bedrooms: 4
- Bathrooms: 4
- Full bathrooms: 3
- 1/2 bathrooms: 1
Other
- Description: Tub & Shower
- Level: Basement
Other
- Description: Tub & Shower
- Level: Second
Half bath
- Level: First
Heating
- Electric, Zoned
Cooling
- Central Air, Electric, Zoned
Appliances
- Included: Dishwasher, Electric Cooking, Electric Water Heater, Disposal, Oven, Refrigerator, Smooth Cooktop, Stove
- Laundry: Washer Hookup, Dryer Hookup
Features
- Bookcases, Built-in Features, Ceiling Fan(s), Dining Area, Double Vanity, Eat-in Kitchen, Granite Counters, High Speed Internet, Wired for Data
- Flooring: Tile, Wood
- Doors: Insulated Doors
- Basement: Full,Finished
- Attic: Access Only
Interior area
- Total interior livable area: 2,439 sqft
- Finished area above ground: 1,863
- Finished area below ground: 576
Property
Parking
- Total spaces: 2
- Parking features: Detached, Garage, Garage Door Opener, Off Street, Garage Faces Rear, Garage Faces Side, On Street
- Garage spaces: 2
- Has uncovered spaces: Yes
Features
- Levels: Two
- Stories: 2
- Patio & porch: Front Porch, Deck, Porch
- Exterior features: Deck, Porch
- Pool features: None
- Fencing: Back Yard,Fenced
Lot
- Size: 3,754 Square Feet
- Features: Level
- Topography: Level
Details
- Parcel number: N0000637002
- Zoning description: R-5
Construction
Type & style
- Home type: SingleFamily
- Architectural style: Two Story
- Property subtype: Single Family Residence
Materials
- Drywall, Frame, Vinyl Siding
- Roof: Composition,Shingle
Condition
- Resale
- New construction: No
- Year built: 1924
Utilities & green energy
- Sewer: Public Sewer
- Water: Public
Community & HOA
Community
- Features: Basketball Court, Playground, Tennis Court(s)
- Subdivision: Battery Park
Location
- Region: Richmond
Financial & listing details
- Price per square foot: $205/sqft
- Tax assessed value: $437,000
- Annual tax amount: $5,040
- Date on market: 12/30/2025
- Ownership: Individuals
- Ownership type: Sole Proprietor
Price history
| Date | Event | Price |
|---|---|---|
| 6/6/2025 | Sold | $500,000-2%$205/sqft |
Source:  CVRMLS #2510576 Report a problem CVRMLS #2510576 Report a problem | ||
| 5/14/2025 | Pending sale | $510,000$209/sqft |
Source: CVRMLS #2510576 Report a problem | ||
| 5/8/2025 | Price change | $510,000-1.9%$209/sqft |
Source: CVRMLS #2510576 Report a problem | ||
| 4/22/2025 | Listed for sale | $520,000+55.7%$213/sqft |
Source: CVRMLS #2510576 Report a problem | ||
| 3/16/2017 | Sold | $334,000+2.8%$137/sqft |
Source: CVRMLS #1640085 Report a problem | ||
| 1/18/2017 | Price change | $324,950-1.4%$133/sqft |
Source: Hometown Realty #1640085 Report a problem | ||
| 1/10/2017 | Price change | $329,500-1.6%$135/sqft |
Source: Hometown Realty #1640085 Report a problem | ||
| 12/16/2016 | Listed for sale | $334,950+252.6%$137/sqft |
Source: Hometown Realty #1640085 Report a problem | ||
| 1/13/2016 | Sold | $95,000+38.7%$39/sqft |
Source: Public Record Report a problem | ||
| 1/21/2015 | Listing removed | $68,500$28/sqft |
Source: Owner Report a problem | ||
| 1/15/2015 | Listed for sale | $68,500+124.6%$28/sqft |
Source: Owner Report a problem | ||
| 12/7/2010 | Sold | $30,500$13/sqft |
Source: Public Record Report a problem | ||
| 11/15/2010 | Listed for sale | $30,500-77%$13/sqft |
Source: Fannie Mae #1034902 Report a problem | ||
| 4/19/2010 | Sold | $132,407+26.1%$54/sqft |
Source: Public Record Report a problem | ||
| 12/30/2004 | Sold | $105,000+128.8%$43/sqft |
Source: Public Record Report a problem | ||
| 12/24/2003 | Sold | $45,900$19/sqft |
Source: Public Record Report a problem | ||
Public tax history
| Year | Property taxes | Tax assessment |
|---|---|---|
| 2025 | $5,244 +4% | $437,000 +4% |
| 2024 | $5,040 +6.3% | $420,000 +6.3% |
| 2023 | $4,740 | $395,000 |
| 2022 | $4,740 +25% | $395,000 +25% |
| 2021 | $3,792 +12.9% | $316,000 +12.9% |
| 2020 | $3,360 +2.2% | $280,000 +2.2% |
| 2019 | $3,288 +9.2% | $274,000 +9.2% |
| 2018 | $3,012 +136.5% | $251,000 +132.4% |
| 2017 | $1,273 | $108,000 +54.3% |
| 2016 | $1,273 | $70,000 +2.9% |
| 2015 | $1,273 | $68,000 |
| 2014 | $1,273 | $68,000 |
| 2013 | -- | $68,000 -2.9% |
| 2012 | -- | $70,000 -41.7% |
| 2011 | -- | $120,000 |
| 2010 | -- | $120,000 -5.7% |
| 2009 | -- | $127,200 |
| 2008 | -- | $127,200 +1.6% |
| 2007 | -- | $125,200 +4.4% |
| 2006 | -- | $119,900 +51.8% |
| 2005 | -- | $79,000 +3.7% |
| 2003 | -- | $76,200 +5% |
| 2002 | -- | $72,600 +6.1% |
| 2001 | $979 | $68,430 |
Find assessor info on the county website
Neighborhood: Northern Barton Heights
Nearby homes
- $420,5003 bd3 ba1.7k sqft2724 Griffin Ave, Richmond, VA 23222Off Market

- $615,0005 bd4 ba3.2k sqft2720 Griffin Ave, Richmond, VA 23222Sold
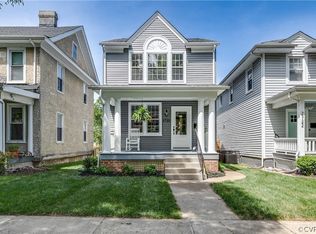
- $353,4003 bd2 ba2.4k sqft2718 Griffin Ave, Richmond, VA 23222Off Market
- $245,4003 bd1 ba1.3k sqft2800 Griffin Ave, Richmond, VA 23222Off Market
- $405,7003 bd2 ba1.8k sqft2714 Griffin Ave, Richmond, VA 23222Off Market
- $361,0003 bd1 ba1.4k sqft2802 Griffin Ave, Richmond, VA 23222Off Market
- $499,2003 bd3 ba1.6k sqft2723 Edgewood Ave, Richmond, VA 23222Off Market
- $440,3003 bd3 ba1.5k sqft2721 Edgewood Ave, Richmond, VA 23222Off Market
Nearby schools
GreatSchools rating
- NAMary Scott PreschoolGrades: Distance: 1.4 mi
- 6/10Linwood Holton Elementary SchoolGrades: PK-5Distance: 1.7 mi
- 6/10John Marshall High SchoolGrades: 9-12Distance: 1.8 mi
Schools provided by the listing agent
- Elementary: Holton
- Middle: Henderson
- High: John Marshall
Source: CVRMLS. This data may not be complete. We recommend contacting the local school district to confirm school assignments for this home.
Get a cash offer in 3 minutes
Find out how much your home could sell for in as little as 3 minutes with a no-obligation cash offer.
Estimated market value
$526,300
Get a cash offer in 3 minutes
Find out how much your home could sell for in as little as 3 minutes with a no-obligation cash offer.
Estimated market value
$526,300
- Virginia
- Richmond City
- Richmond
- 23222
- Northern Barton Heights
- 2722 Griffin Ave
Nearby cities
Nearby neighborhoods
Nearby zip codes
Other Richmond Topics
