This quality-built two-story home offers 3 bedrooms, 2.5 bathrooms, and is nestled in the Grantham community, just a short walk from Messiah University. As you arrive, you'll be welcomed by the inviting covered front porch and beautifully landscaped yard filled with colorful flowering plants. Step inside and discover the flowing floor plan design. The spacious living room is highlighted by the warmth of a cozy fireplace and seamlessly connects to the favorite sunroom—a bright, inviting retreat surrounded by three walls of windows that provide year-round views of the changing seasons. The thoughtfully designed kitchen features abundant counter space, a sunny breakfast nook, ample pantry space, and a convenient built-in desk. Adjacent to the kitchen, the formal dining room provides the perfect setting for gatherings and special occasions. Additional conveniences include a main-floor laundry room and an attached two-car garage. Once outside, you'll find a custom composite deck overlooking open green space, offering the perfect place to relax and enjoy the beautifully landscaped surroundings and peaceful setting. Located on a quiet no-through street, this forever home offers a peaceful setting to enjoy for years to come.
For sale
$405,000
2722 High St, Grantham, PA 17027
3beds
2,124sqft
Single Family Residence
Built in 1996
0.29 Acres Lot
$398,500 Zestimate®
$191/sqft
$-- HOA
What's special
Cozy fireplaceThoughtfully designed kitchenAttached two-car garageInviting covered front porchMain-floor laundry roomAmple pantry spaceSunny breakfast nook
- 11 days |
- 1,170 |
- 63 |
Likely to sell faster than
Zillow last checked:
Listing updated:
Listed by:
OLIVIA CARPENTER 717-265-3277,
EXP Realty, LLC 8883977352
Source: Bright MLS,MLS#: PACB2056226
Facts & features
Interior
Bedrooms & bathrooms
- Bedrooms: 3
- Bathrooms: 3
- Full bathrooms: 2
- 1/2 bathrooms: 1
- Main level bathrooms: 1
Rooms
- Room types: Living Room, Dining Room, Primary Bedroom, Bedroom 2, Bedroom 3, Kitchen, Sun/Florida Room, Laundry, Primary Bathroom, Full Bath, Half Bath
Primary bedroom
- Features: Walk-In Closet(s), Attached Bathroom
- Level: Upper
Bedroom 2
- Level: Upper
Bedroom 3
- Level: Upper
Primary bathroom
- Features: Bathroom - Tub Shower, Double Sink
- Level: Upper
Dining room
- Level: Main
Other
- Level: Upper
Half bath
- Level: Main
Kitchen
- Features: Kitchen - Electric Cooking
- Level: Main
Laundry
- Level: Main
Living room
- Level: Main
Other
- Level: Main
Heating
- Baseboard, Central, Oil
Cooling
- Central Air, Ceiling Fan(s), Electric
Appliances
- Included: Microwave, Built-In Range, Dishwasher, Dryer, Oven/Range - Electric, Refrigerator, Washer, Electric Water Heater
- Laundry: Main Level, Laundry Room
Features
- Ceiling Fan(s), Bathroom - Tub Shower, Breakfast Area, Floor Plan - Traditional, Formal/Separate Dining Room, Kitchen - Country, Pantry, Dry Wall
- Flooring: Carpet, Ceramic Tile, Vinyl
- Windows: Double Pane Windows
- Basement: Full,Concrete,Unfinished
- Number of fireplaces: 1
- Fireplace features: Gas/Propane, Brick
Interior area
- Total structure area: 2,124
- Total interior livable area: 2,124 sqft
- Finished area above ground: 2,124
- Finished area below ground: 0
Property
Parking
- Total spaces: 2
- Parking features: Garage Faces Front, Garage Door Opener, Inside Entrance, Concrete, Attached
- Attached garage spaces: 2
- Has uncovered spaces: Yes
Accessibility
- Accessibility features: None
Features
- Levels: Two
- Stories: 2
- Patio & porch: Deck, Porch
- Pool features: None
Lot
- Size: 0.29 Acres
- Features: Landscaped, No Thru Street, Rear Yard, Suburban
Details
- Additional structures: Above Grade, Below Grade
- Parcel number: 42312151253
- Zoning: 101
- Zoning description: Residential 1 Family
- Special conditions: Standard
Construction
Type & style
- Home type: SingleFamily
- Architectural style: Traditional
- Property subtype: Single Family Residence
Materials
- Vinyl Siding
- Foundation: Concrete Perimeter
- Roof: Composition
Condition
- Average
- New construction: No
- Year built: 1996
Utilities & green energy
- Electric: Circuit Breakers
- Sewer: Public Sewer
- Water: Public
- Utilities for property: Water Available, Sewer Available
Community & HOA
Community
- Subdivision: None Available
HOA
- Has HOA: No
Location
- Region: Grantham
- Municipality: UPPER ALLEN TWP
Financial & listing details
- Price per square foot: $191/sqft
- Tax assessed value: $276,000
- Annual tax amount: $6,257
- Date on market: 8/7/2026
- Listing agreement: Exclusive Right To Sell
- Listing terms: Cash,Conventional
- Ownership: Fee Simple
Estimated market value
$398,500
$379,000 - $418,000
$2,432/mo
Price history
| Date | Event | Price |
|---|---|---|
| 8/7/2026 | Listed for sale | $405,000+123.6%$191/sqft |
Source:  Bright MLS #PACB2056226 Report a problem Bright MLS #PACB2056226 Report a problem | ||
| 5/14/1996 | Sold | $181,115$85/sqft |
Source: Agent Provided Report a problem | ||
Public tax history
| Year | Property taxes | Tax assessment |
|---|---|---|
| 2025 | $6,055 +5.9% | $276,000 |
| 2024 | $5,717 +2.4% | $276,000 |
| 2023 | $5,580 +2.8% | $276,000 |
| 2022 | $5,431 +0.5% | $276,000 |
| 2021 | $5,403 +5.3% | $276,000 |
| 2020 | $5,131 +278.1% | $276,000 |
| 2019 | $1,357 -72.4% | $276,000 |
| 2018 | $4,917 | $276,000 |
| 2017 | -- | $276,000 |
| 2016 | -- | $276,000 |
| 2015 | -- | $276,000 |
| 2014 | -- | $276,000 |
| 2013 | -- | $276,000 |
| 2012 | -- | $276,000 |
| 2011 | -- | $276,000 +27.3% |
| 2010 | -- | $216,870 |
| 2009 | -- | $216,870 |
| 2008 | -- | $216,870 |
| 2007 | -- | $216,870 |
| 2006 | -- | $216,870 |
| 2005 | -- | $216,870 +9.7% |
| 2004 | -- | $197,700 |
| 2003 | $490 | $197,700 |
| 2000 | -- | $197,700 |
Find assessor info on the county website
Monthly payment
Est. payment
Payment breakdown
Explore the cost of this home by adjusting the details. Changes won't be saved.Climate risks
Neighborhood: 17027
Nearby schools
GreatSchools rating
- 8/10Shepherdstown El SchoolGrades: 1-3Distance: 1.8 mi
- 7/10Mechanicsburg Middle SchoolGrades: 6-8Distance: 2.1 mi
- 7/10Mechanicsburg Area Senior High SchoolGrades: 9-12Distance: 3.5 mi
Schools provided by the listing agent
- High: Mechanicsburg Area
- District: Mechanicsburg Area
Source: Bright MLS. This data may not be complete. We recommend contacting the local school district to confirm school assignments for this home.
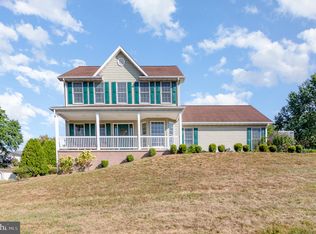
- $429,1004 bd3 ba2.3k sqft2726 High St, Mechanicsburg, PA 17055Sold
- $441,9003 bd2 ba1.9k sqft2718 High St, Grantham, PA 17027Off Market
- $231,7002 bd2 ba1.4k sqft2717 High St, Mechanicsburg, PA 17055Off Market
- $250,6003 bd2 ba1.3k sqft2715 High St, Mechanicsburg, PA 17055Off Market
- $276,1004 bd2 ba1.7k sqft2719 High St, Mechanicsburg, PA 17055Off Market
- $273,9002 bd2 ba1.2k sqft822 Yorkview Dr, Mechanicsburg, PA 17055Off Market
- $234,2003 bd2 ba1.3k sqft2713 High St, Mechanicsburg, PA 17055Off Market
- $217,2002 bd2 ba1.4k sqft2711 High St, Mechanicsburg, PA 17055Off Market
Similar homes
- $399,9004 bd2 ba1.9k sqft401 James St, Mechanicsburg, PA 17055For Sale
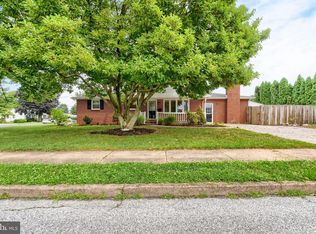
 MLS ID #PACB2057364, MELISSA PAYNE, Howard Hanna Company-Camp Hill. Bright MLS
 - $447,0003 bd2 ba2.3k sqft2160 Merrimac Ave, Mechanicsburg, PA 17055For Sale
 MLS ID #PACB2055110, AUDREY Wentling, Coldwell Banker Realty. Bright MLS
 - $365,0003 bd2 ba1.7k sqft412 Allegheny Dr, Mechanicsburg, PA 17055For Sale
 MLS ID #PACB2055078, Joe Washburn, Century 21 Realty Services. Bright MLS
 - $349,9003 bd3 ba2.1k sqft12 Eastwood Dr, Carlisle, PA 17015For Sale
 MLS ID #PACB2057110, FRAN VALERIO, Coldwell Banker Realty. Bright MLS
 - $350,0004 bd2 ba2.3k sqft12 White Birch Ave, Mechanicsburg, PA 17050For SaleMLS ID #PACB2057378, JOY DANIELS, Joy Daniels Real Estate Group, Ltd. Bright MLS
- $325,0003 bd3 ba2.1k sqft555 Meadow Croft Cir, Mechanicsburg, PA 17055For SaleMLS ID #PACB2057484, Jeff Schwenk, House Broker Realty LLC. Bright MLS
- $424,5003 bd3 ba1.8k sqft1142 Petersburg Rd, Boiling Springs, PA 17007For SaleMLS ID #PACB2056920, Amanda Schreffler, Iron Valley Real Estate of Central PA. Bright MLS
- $389,9003 bd2 ba1.9k sqft4283 Carlisle Rd, Gardners, PA 17324For SaleMLS ID #PACB2057258, Melissa Eppley, Coldwell Banker Realty. Bright MLS
- $399,9994 bd3 ba2.1k sqft2768 Sparrow Dr, York, PA 17408For SaleMLS ID #PAYK2109484, Samantha Meagher, Monument Sotheby's International Realty. Bright MLS
- $500,0004 bd3 ba2.5k sqft108 Cobblestone Way, Dillsburg, PA 17019For SaleMLS ID #PAYK2108962, Becca Brown, Keller Williams of Central PA. Bright MLS
- $355,0004 bd3 ba2.2k sqft426 Jennifer Dr, New Cumberland, PA 17070For SaleMLS ID #PAYK2109526, Trevor Stuck, Coldwell Banker Realty. Bright MLS
- $385,0003 bd2 ba1.5k sqft85 Northview Dr, Mechanicsburg, PA 17050For SaleMLS ID #PACB2056536, Christina Bailey, Coldwell Banker Realty. Bright MLS
- $329,9003 bd2 ba1.9k sqft65 Hill Dr, York Haven, PA 17370For SaleMLS ID #PAYK2109596, Paula Musselman, Berkshire Hathaway HomeServices Homesale Realty. Bright MLS
- $475,0004 bd3 ba2.1k sqft7 Pine Tree Dr, New Cumberland, PA 17070For SaleMLS ID #PAYK2108808, Serene Kumler, RE/MAX Realty Associates. Bright MLS
- $545,0004 bd3 ba2.6k sqft713 Evelyn Ave, Mechanicsburg, PA 17055For SaleMLS ID #PACB2057146, DAVID HOOKE, Keller Williams of Central PA. Bright MLS
- $369,9003 bd3 ba2.2k sqft1028 Oak Knoll Dr, Harrisburg, PA 17111For SaleMLS ID #PADA2062692, Michelle Sneidman, Keller Williams of Central PA. Bright MLS
- $385,0003 bd3 ba2.2k sqft732 Gladstone Ct, Mechanicsburg, PA 17055For SaleMLS ID #PACB2056796, Delinda Harper, Coldwell Banker Realty. Bright MLS
- $373,0004 bd3 ba2.3k sqft3903 Chestnut St, Camp Hill, PA 17011For SaleMLS ID #PACB2056956, Michael Hughes, Coldwell Banker Realty. Bright MLS
- $424,9003 bd3 ba2.8k sqft1456 Wheatfield Dr, York, PA 17408For SaleMLS ID #PAYK2109604, Adam Druck, Coldwell Banker Realty. Bright MLS
- $469,9004 bd4 ba2.2k sqft64 S Pin Oak Dr, Boiling Springs, PA 17007For SaleMLS ID #PACB2056720, JOHN HENRY, Keller Williams of Central PA. Bright MLS
