Skip main navigation
For sale
  • Price cut: $9.9K (7/18)
    $590,000

    2722 Highlands Pl, Sapulpa, OK 74066

    3beds
    2,770sqft
    : 
    Loading
    Get pre-qualified
    Single Family Residence
    Built in 2025
    0.57 Acres Lot
    $-- Zestimate®
    $213/sqft
    $25/mo HOA

    What's special

    Beautiful color selectionsExpansive layoutVaulted ceilingRaked windowsAbundant natural light
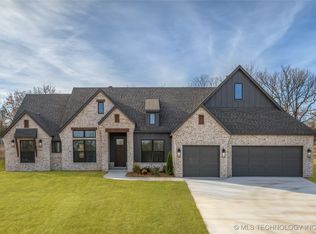
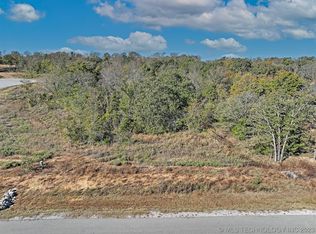
    Barely lived-in custom Martine II plan in Sapulpa's gorgeous Hickory Falls neighborhood. This home offers the quality and feel of new construction without the wait, showcasing beautiful color selections and durable hard tile flooring throughout the house (no carpet!). The expansive layout features a huge living area designed to easily accommodate large families and gatherings, highlighted by a vaulted ceiling, raked windows, and abundant natural light. The kitchen is thoughtfully equipped with a gas cooktop and built-in double oven. The office provides flexible space with huge built-in bookcase that can easily double as a 4th/guest room. 400-amp electrical service and dedicated EV wiring for three vehicles. Situated on a .57-acre cul-de-sac lot, the propertyis surrounded by mature trees, offering a country feel and spacious backyard that is perfect for family, friends. A rare find combining premium custom features with an incredible lot. HERS Rated and Certified.
    75 days
    |
    627
    |
    39
    |

    Zillow last checked:

    Listing updated:

    Listed by:

    Robert Kleven 918-304-7573,

    Concept Realty

    Source: MLS Technology, Inc.,MLS#: 2616023MLS LogoOriginating MLS: MLS Technology

      Facts & features

      Interior

      Bedrooms & bathrooms
      • Bedrooms: 3
      • Bathrooms: 3
      • Full bathrooms: 2
      • 1/2 bathrooms: 1
      Office
      • Description: Office,Bookcase
      • Level: First
      Heating
      • Central, Electric, Gas
      Cooling
      • Central Air
      Appliances
      • Included: Built-In Oven, Cooktop, Dryer, Dishwasher, Gas Water Heater, Microwave, Oven, Range, Washer, Plumbed For Ice Maker
      • Laundry: Electric Dryer Hookup
      Features
      • High Speed Internet, Pullman Bath, Quartz Counters, Stone Counters, Vaulted Ceiling(s), Wired for Data, Ceiling Fan(s), Electric Oven Connection, Gas Range Connection, Programmable Thermostat
      • Flooring: Tile
      • Doors: Insulated Doors
      • Windows: Vinyl, Insulated Windows
      • Basement: None
      • Number of fireplaces: 1
      • Fireplace features: Wood Burning
      Interior area
      • Total structure area: 2,770
      • Total interior livable area: 2,770 sqft

      Property

      Parking
      • Total spaces: 3
      • Parking features: Attached, Garage, Other
      • Attached garage spaces: 3
      Accessibility
      • Accessibility features: Accessible Doors, Accessible Hallway(s)
      Features
      • Levels: One
      • Stories: 1
      • Patio & porch: Covered, Patio, Porch
      • Exterior features: Concrete Driveway, Landscaping, Rain Gutters
      • Pool features: None
      • Fencing: None
      Lot
      • Size: 0.57 Acres
      • Features: Cul-De-Sac, Mature Trees, Sloped
      • Topography: Sloping
      Details
      • Additional structures: None
      • Parcel number: 313000004000003000

      Construction

      Type & style
      • Home type: SingleFamily
      • Architectural style: Contemporary
      • Property subtype: Single Family Residence
      Materials
      • Brick, Wood Frame
      • Foundation: Slab
      • Roof: Asphalt,Fiberglass
      Condition
      • Year built: 2025

      Utilities & green energy

      • Sewer: Aerobic Septic
      • Water: Rural
      • Utilities for property: Cable Available, Electricity Available, Fiber Optic Available, Natural Gas Available, Water Available
      Green energy
      • Energy efficient items: Doors, Insulation, Windows

      Community & HOA

      Community
      • Features: Gutter(s), Sidewalks
      • Security: Safe Room Interior, Smoke Detector(s)
      • Subdivision: Hickory Falls
      HOA
      • Has HOA: Yes
      • Amenities included: None
      • Services included: None
      • HOA fee: $300 annually
      Location
      • Region: Sapulpa

      Financial & listing details

      • Price per square foot: $213/sqft
      • Annual tax amount: $1,350
      • Date on market: 5/6/2026
      • Cumulative days on market: 76 days
      • Listing terms: Conventional,FHA,VA Loan

        Estimated market value

        Not available

        Estimated sales range

        Not available

        Not available

        Price history

        DateEventPrice
        7/18/2026Price change$590,000-1.7%$213/sqft
        Source: MLS Technology, Inc. #2616023 Report a problem
        6/29/2026Price change$599,900-3.1%$217/sqft
        Source: MLS Technology, Inc. #2616023 Report a problem
        6/3/2026Price change$619,000-1.6%$223/sqft
        Source: MLS Technology, Inc. #2616023 Report a problem
        5/26/2026Price change$629,000-1.6%$227/sqft
        Source: MLS Technology, Inc. #2616023 Report a problem
        5/6/2026Listed for sale$639,000+8.3%$231/sqft
        Source: MLS Technology, Inc. #2616023 Report a problem
        9/19/2025Sold$590,141$213/sqft
        Source: MLS Technology, Inc. #2540244 Report a problem

        Public tax history

        Tax history is unavailable.

        Monthly payment

        Est. payment

        Payment breakdown

        Explore the cost of this home by adjusting the details. Changes won't be saved.
        All calculations are estimates and provided by Zillow, Inc. for informational purposes only. Actual amounts may vary.
        HOA fees may include property taxes on listings classified as Co-Ops. Contact the listing agent and/or owner for fee details.
        Mortgage interest rates are dependent on a number of factors, including credit score, down payment, and repayment length. Interest rate data provided by Zillow Group Marketplace, Inc. as of 1/1/1970 from various mortgage lenders with which we have lead or other similar arrangements; the Estimated Payment is an average of those rates.
        See how much you could borrow to make a competitive offer.

        Climate risks

        Neighborhood: 74066

        Getting around

        2 / 100
        Car-Dependent
        17 / 100
        Somewhat Bikeable

        Nearby schools

        GreatSchools rating
        Schools provided by the listing agent
        • Elementary: Freedom
        • Middle: Sapulpa
        • High: Sapulpa
        • District: Sapulpa - Sch Dist (51)

        Source: MLS Technology, Inc.. This data may not be complete. We recommend contacting the local school district to confirm school assignments for this home.

        A local agent can set up tours, give advice and negotiate with sellers.

        Browse local experts

        Similar homes