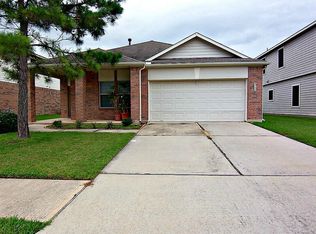
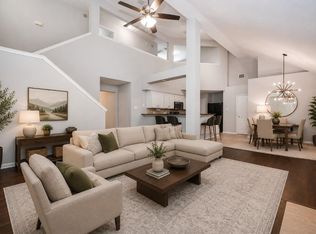
Your dream of a custom-renovated home in a convenient Katy location starts here! This beautifully updated, move-in-ready 4-bedroom, 2.5-bath home offers stylish finishes and generous spaces. The kitchen features white quartz countertops, a marble tile backsplash, tall cabinetry, a spacious island, stainless steel appliances, and pendant lighting. Custom wall paneling, built-in cabinetry, fresh paint, and upgraded fixtures create a polished contemporary feel throughout. Renovated bathrooms include quartz vanities, marble-look tile, modern fixtures, and frameless glass shower doors. Upgraded EXTERIOR LIGHTING showcases the home’s timeless charm after sunset. ROOF IS ONLY 6 years. Nearby lake walking trails, playgrounds, picnic areas, a pool, and splash pad. Less than 15 minutes from Costco, Walmart, H-E-B, Katy Asian Town, and hospitals, with nearby schools, daycare centers, and quick access to Grand Parkway 99 and I-10. Custom style, prime location, and move-in-ready.
For sale
Price increase: $100K (7/10)
$385,000
2722 Indigo Stone Ln, Katy, TX 77449
4beds
2,746sqft
Single Family Residence
Built in 2006
5,501 Square Feet Lot
$-- Zestimate®
$140/sqft
$54/mo HOA
What's special
Modern fixturesStylish finishesPolished contemporary feel throughoutFresh paintStainless steel appliancesQuartz vanitiesRenovated bathrooms
- 11 days |
- 352 |
- 29 |
Zillow last checked:
Listing updated:
Listed by:
Uyen Truong TREC #0848641 716-330-9501,
Keller Williams Signature,
Hai Huynh TREC #0623970 281-919-5685,
Keller Williams Signature
Source: HAR,MLS#: 15128108
Facts & features
Interior
Bedrooms & bathrooms
- Bedrooms: 4
- Bathrooms: 3
- Full bathrooms: 2
- 1/2 bathrooms: 1
Rooms
- Room types: Family Room, Utility Room
Primary bathroom
- Features: Half Bath, Primary Bath: Double Sinks, Primary Bath: Separate Shower, Primary Bath: Soaking Tub, Secondary Bath(s): Double Sinks, Secondary Bath(s): Tub/Shower Combo
Kitchen
- Features: Kitchen Island, Kitchen open to Family Room, Pantry, Under Cabinet Lighting, Walk-in Pantry
Heating
- Natural Gas
Cooling
- Electric
Appliances
- Included: Disposal, Refrigerator, Electric Oven, Microwave, Gas Cooktop, Gas Range, Dishwasher
- Laundry: Electric Dryer Hookup, Washer Hookup
Features
- 3 Bedrooms Up, En-Suite Bath, Primary Bed - 1st Floor, Walk-In Closet(s)
- Flooring: Laminate
- Number of fireplaces: 1
- Fireplace features: Gas
Interior area
- Total structure area: 2,746
- Total interior livable area: 2,746 sqft
Video & virtual tour
Property
Parking
- Total spaces: 2
- Parking features: Attached
- Attached garage spaces: 2
Features
- Stories: 2
- Fencing: Back Yard
Lot
- Size: 5,501 Square Feet
- Features: Subdivided, 0 Up To 1/4 Acre
Details
- Parcel number: 1284700030004
Construction
Type & style
- Home type: SingleFamily
- Architectural style: Traditional
- Property subtype: Single Family Residence
Materials
- Brick, Cement Siding
- Foundation: Slab
- Roof: Composition
Condition
- New construction: No
- Year built: 2006
Utilities & green energy
- Sewer: Public Sewer
- Water: Public, Water District
Community & HOA
Community
- Subdivision: Morton Ranch Sec 4
HOA
- Has HOA: Yes
- Amenities included: Park, Picnic Area, Playground, Pond, Pool, Splash Pad
- HOA fee: $650 annually
Location
- Region: Katy
Financial & listing details
- Price per square foot: $140/sqft
- Tax assessed value: $283,710
- Annual tax amount: $7,294
- Date on market: 7/10/2026
- Listing terms: Cash,Conventional,FHA,Investor
- Ownership: Full Ownership
- Road surface type: Concrete
Estimated market value
Not available
Estimated sales range
Not available
$2,254/mo
Price history
| Date | Event | Price |
|---|---|---|
| 7/10/2026 | Price change | $385,000+35.1%$140/sqft |
Source:  HAR #15128108 Report a problem HAR #15128108 Report a problem | ||
| 3/7/2025 | Pending sale | $285,000$104/sqft |
Source: HAR #3548120 Report a problem | ||
| 3/1/2025 | Price change | $285,000-5%$104/sqft |
Source: HAR #3548120 Report a problem | ||
| 2/23/2025 | Listed for sale | $300,000$109/sqft |
Source: HAR #3548120 Report a problem | ||
Public tax history
| Year | Property taxes | Tax assessment |
|---|---|---|
| 2025 | $1,574 | $283,710 -7.5% |
| 2024 | -- | $306,794 -4.5% |
| 2023 | -- | $321,136 +15.7% |
| 2022 | -- | $277,531 +26.8% |
| 2021 | -- | $218,913 +10.4% |
| 2020 | $3,562 -3.1% | $198,267 |
| 2019 | $3,677 -26.9% | $198,267 +7.2% |
| 2018 | $5,029 | $184,907 |
| 2017 | $5,029 +4.6% | $184,907 +3.8% |
| 2016 | $4,810 +11.7% | $178,156 +4.9% |
| 2015 | $4,305 | $169,764 +19.3% |
| 2014 | $4,305 | $142,243 +6.3% |
| 2013 | -- | $133,783 +11% |
| 2012 | -- | $120,558 |
| 2011 | -- | $120,558 -6.9% |
| 2010 | -- | $129,425 -9.3% |
| 2009 | -- | $142,645 |
Find assessor info on the county website
Monthly payment
Est. payment
Payment breakdown
Explore the cost of this home by adjusting the details. Changes won't be saved.Climate risks
Neighborhood: 77449
Nearby schools
GreatSchools rating
- 7/10Morton Ranch Elementary SchoolGrades: PK-5Distance: 0.4 mi
- 5/10Morton Ranch Junior High SchoolGrades: 6-8Distance: 0.5 mi
- 5/10Morton Ranch High SchoolGrades: 9-12Distance: 0.5 mi
Schools provided by the listing agent
- Elementary: Morton Ranch Elementary School
- Middle: Morton Ranch Junior High School
- High: Morton Ranch High School
Source: HAR. This data may not be complete. We recommend contacting the local school district to confirm school assignments for this home.
- $--4 bd4 ba3.3k sqft2726 Indigo Stone Ln, Katy, TX 77449Sold

- $260,8004 bd2 ba2k sqft2718 Indigo Stone Ln, Katy, TX 77449Off Market
- $256,4003 bd2 ba1.7k sqft2730 Indigo Stone Ln, Katy, TX 77449Off Market
- $2,3504 bd4 ba3.1k sqft2714 Indigo Stone Ln, Katy, TX 77449For Rent

- $259,2003 bd2 ba2.1k sqft2727 Durham Chase Ln, Katy, TX 77449Off Market
- $254,0004 bd2 ba1.8k sqft2731 Durham Chase Ln, Katy, TX 77449Off Market
- $2,0754 bd3 ba2.7k sqft2723 Durham Chase Ln, Katy, TX 77449For Rent
- $305,3004 bd5 ba3.1k sqft2735 Durham Chase Ln, Katy, TX 77449Off Market
A local agent can set up tours, give advice and negotiate with sellers.
Similar homes
- $319,0003 bd3 ba2.1k sqft20731 Rainmill Dr, Katy, TX 77449For Sale
 MLS ID #92246071, David Huy Nguyen, Vin Realty LLC. HAR
 - $395,0004 bd3 ba2.3k sqft23219 Penstemon Trl, Katy, TX 77493For Sale
 MLS ID #28023129, Jimmy Franklin, eXp Realty LLC. HAR
 - $399,9994 bd3 ba2.6k sqft1502 Repiton Way, Katy, TX 77493For Sale
 MLS ID #35710370, Tam Nguyen, B & W Realty Group LLC. HAR
 - $419,9004 bd3 ba2.5k sqft22939 Provincial Blvd, Katy, TX 77450For Sale
 MLS ID #44922856, Tarl Anderson, Tarl Anderson Properties. HAR
 - $375,0005 bd4 ba3.1k sqft19219 Clevera Walk Ln, Houston, TX 77084For SaleMLS ID #32098486, Laura Vasquez, Keller Williams Signature. HAR
- $390,0004 bd3 ba2.7k sqft3915 Eastland Lake Dr, Richmond, TX 77406For SaleMLS ID #96588919, Jamie McMartin, Compass RE Texas, LLC - West Houston. HAR
- $465,0004 bd3 ba2.8k sqft23919 Northwood Terrace Ln, Katy, TX 77493For SaleMLS ID #42964412, Coco Pettaway, eXp Realty LLC. HAR
- $510,0004 bd4 ba3.3k sqft22615 Tuscany Ridge Ln, Katy, TX 77449For SaleMLS ID #70185455, Thao Nguyen, eXp Realty LLC. HAR
- $410,0004 bd3 ba2.3k sqft22510 Tullis Trail Ct, Katy, TX 77494For SaleMLS ID #71770982, Wai Wing Lung, SKW Realty. HAR
- $330,0004 bd3 ba2.2k sqft24210 Schivener House Ln, Katy, TX 77493For SaleMLS ID #86035254, Bo Liu, KingFay Inc. HAR
- $399,9905 bd3 ba2.4k sqft7822 Coco Verde Dr, Cypress, TX 77433For SaleMLS ID #10727857, Esneider Pesca, Realm Real Estate Professionals - Katy. HAR
- $365,0004 bd2 ba1.9k sqft2916 Eden Lake Ln, Katy, TX 77493For SaleMLS ID #40554983, Kimberly Patel, Orchard Brokerage. HAR
- $365,0004 bd3 ba2.8k sqft9319 Hudson Bend Cir, Houston, TX 77095For SaleMLS ID #38018372, Thao Nguyen, eXp Realty LLC. HAR
- $439,9905 bd3 ba3k sqft20422 Alpine Meadow Pl, Richmond, TX 77407For SaleMLS ID #74277095, Adebayo Adebowale, Integrity Edge Realty, LLC. HAR
- $398,0004 bd3 ba2.2k sqft21230 Blue Palm Ln, Cypress, TX 77433For SaleMLS ID #62565727, Dyann McArdle, Better Homes and Gardens Real Estate Gary Greene - Lake Conroe South. HAR
- $460,0004 bd3 ba2.6k sqft27022 Brighton Valley Way, Katy, TX 77494For SaleMLS ID #90141876, Saad Wadiwala, Third Coast Realty LLC. HAR
- $381,0005 bd3 ba3.4k sqft7510 Millbrae Ln, Houston, TX 77041For SaleMLS ID #65490128, Dan King, The Vincere Group LLC. HAR
- $365,0004 bd2 ba2k sqft8419 Jetty Glen Dr, Cypress, TX 77433For SaleMLS ID #92972601, Kristina Newcomb, eXp Realty LLC. HAR
- $278,0003 bd2 ba1.7k sqft6123 Old Farmhouse Ln, Katy, TX 77449For SaleMLS ID #35735507, Thao Nguyen, eXp Realty LLC. HAR
- $439,9004 bd3 ba2.6k sqft21103 Sherrell Bay Dr, Cypress, TX 77433For SaleMLS ID #37398654, Steven Kinne, SERHANT.. HAR
