Skip main navigation
Sold for $1,035,000
  • $1,035,000

    2722 Irving Street, Denver, CO 80211

    3beds
    3,210sqft
    Townhouse
    Built in 2012
    -- sqft lot
    $1,030,200 Zestimate®
    $322/sqft
    $5,379 Estimated rent

    Home value

    $1,030,200

    $979,000 - $1.09M

    $5,379/mo

    Zestimate® history
    Loading
    Loading...

    Owner options

    List your home for rent

    $5,379/mo

    Rent Zestimate®

    Find your next renter with Zillow Rental Manager. Plus, with online applications, you can quickly screen prospective tenants – for free.

    Learn more

    $5,379/mo

    Rent Zestimate®

    Refinance and save

    $4,798/mo

    Est. payment

    Refinancing to a lower rate could help reduce your monthly payments and save thousands over the life of the loan.

    See today's rates

    $4,798/mo

    Est. payment

    Explore your selling options

    Work with a Zillow partner agent

    Leverage their expertise and Zillow's premium Showcase listings to get your home seen by more buyers.

    Get started

    List with your own agent

    Get your home in front of millions of buyers by listing it on Zillow.

    Learn how to do it

    Sell it yourself

    Take full control of how buyers see your home on Zillow by listing For Sale by Owner (FSBO).

    List your home

    What's special

    Spacious patioPrivate backyardHigh-end finishesSpectacular rooftop retreatBeautifully designed backyardLuxurious primary suiteVersatile flex space
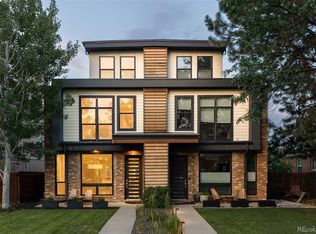
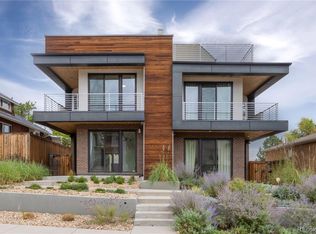
    Architectural sophistication meets effortless Colorado living in this stunning half duplex that lives like a custom home. From the moment you step inside, you’ll notice the intentional architectural detail and uniquely open layout that sets this residence apart — tall ceilings, rich hardwood floors, and beautifully defined yet seamless living spaces designed for both everyday comfort and elevated entertaining. The heart of the home is a true chef’s kitchen, thoughtfully appointed with high-end finishes, generous prep space, and an open connection to the expansive living room — creating the perfect backdrop for gatherings large and small. Wall of enormous glass sliders dissolve the boundary between indoors and out, extending your living space to the beautifully designed backyard. And then…the icing on the cake: four distinct outdoor living spaces designed to celebrate Colorado’s incredible climate year-round. The private backyard features a spacious patio and dedicated planting beds — ideal for the avid gardener or alfresco dining under the stars. The luxurious primary suite offers its own serene deck, perfect for morning coffee or evening wind-downs. Above it all, a spectacular rooftop retreat delivers panoramic 360-degree views of the mountains and city skyline — an extraordinary setting for moon gazing, sunset toasts, and front-row seats to summer fireworks. A rooftop office/flex space provides the ultimate work-from-home sanctuary, inspiring productivity with unmatched views. The expansive unfinished basement is a rare and valuable bonus — offering soaring ceilings and roughed-in plumbing, already primed for your vision. Whether you dream of a home theater, gym, guest suite, additional bedrooms, wine cellar, or recreation space, this level provides incredible flexibility and future equity potential — ready to be transformed into your ultimate basement retreat. With three spacious bedrooms, versatile flex space, a generous open living area, and architectural

    Zillow last checked:

    Listing updated:

    Listed by:

    Anne Singleton 303-884-0084 Anne.Singleton@compass.com,

    Compass - Denver,

    Jake Singleton 303-257-7902,

    Compass - Denver

    Bought with:

    Paige Janulewicz, 100091290

    Coldwell Banker Realty 56

    Source: REcolorado as distributed by MLS GRID,MLS#: 9630551MLS Logo

    Facts & features

    Interior

    Bedrooms & bathrooms
    • Bedrooms: 3
    • Bathrooms: 3
    • Full bathrooms: 1
    • 3/4 bathrooms: 1
    • 1/2 bathrooms: 1
    • Main level bathrooms: 1
    Bedroom
    • Features: Primary Suite
    • Level: Upper
    • Area: 169 Square Feet
    • Dimensions: 13 x 13
    Bedroom
    • Level: Upper
    • Area: 120 Square Feet
    • Dimensions: 12 x 10
    Bedroom
    • Level: Upper
    • Area: 117 Square Feet
    • Dimensions: 13 x 9
    Bathroom
    • Level: Main
    • Area: 24 Square Feet
    • Dimensions: 6 x 4
    Bathroom
    • Features: En Suite Bathroom
    • Level: Upper
    • Area: 99 Square Feet
    • Dimensions: 11 x 9
    Bathroom
    • Level: Upper
    • Area: 63 Square Feet
    • Dimensions: 9 x 7
    Bonus room
    • Description: Nook
    • Level: Main
    • Area: 72 Square Feet
    • Dimensions: 9 x 8
    Dining room
    • Level: Main
    • Area: 187 Square Feet
    • Dimensions: 17 x 11
    Kitchen
    • Level: Main
    • Area: 289 Square Feet
    • Dimensions: 17 x 17
    Laundry
    • Level: Upper
    Living room
    • Level: Main
    • Area: 280 Square Feet
    • Dimensions: 20 x 14
    Loft
    • Level: Upper
    Heating
    • Forced Air
    Cooling
    • Central Air
    Appliances
    • Included: Dishwasher, Disposal, Dryer, Microwave, Range, Range Hood, Refrigerator, Washer
    Features
    • High Ceilings, Kitchen Island, Open Floorplan, Pantry, Primary Suite, Quartz Counters, Smoke Free
    • Flooring: Carpet, Tile, Wood
    • Basement: Full
    • Number of fireplaces: 1
    • Fireplace features: Family Room
    • Common walls with other units/homes: 1 Common Wall
    Interior area
    • Total structure area: 3,210
    • Total interior livable area: 3,210 sqft
    • Finished area above ground: 2,208
    • Finished area below ground: 0

    Property

    Parking
    • Total spaces: 2
    • Parking features: Garage
    • Garage spaces: 2
    Features
    • Levels: Three Or More
    Details
    • Parcel number: 229326024
    • Zoning: U-TU-C
    • Special conditions: Standard

    Construction

    Type & style
    • Home type: Townhouse
    • Property subtype: Townhouse
    • Attached to another structure: Yes
    Materials
    • Brick, Concrete, Frame
    • Roof: Other
    Condition
    • Year built: 2012

    Utilities & green energy

    • Sewer: Public Sewer
    • Water: Public

    Community & neighborhood

    Security
    • Security features: Video Doorbell
    Location
    • Region: Denver
    • Subdivision: Sloans Lake

    Other

    Other facts
    • Listing terms: Cash,Conventional,FHA,VA Loan
    • Ownership: Individual

    Price history

    DateEventPrice
    4/3/2026Sold$1,035,000+1%$322/sqft
    Source: REcolorado as distributed by MLS GRID #9630551 Report a problem
    3/15/2026Pending sale$1,025,000$319/sqft
    Source: REcolorado as distributed by MLS GRID #9630551 Report a problem
    3/12/2026Listed for sale$1,025,000+93.8%$319/sqft
    Source: REcolorado as distributed by MLS GRID #9630551 Report a problem
    10/3/2012Sold$529,000$165/sqft
    Source: Public Record Report a problem

    Public tax history

    YearProperty taxesTax assessment
    2024$5,082 +13.2%$65,590 -4.9%
    2023$4,490 +3.6%$68,940 +22.1%
    2022$4,335 +7.8%$56,460 -2.8%
    2021$4,022 +2.9%$58,090 +7.2%
    2020$3,909 +5.2%$54,204 -0.7%
    2019$3,717 $54,583 +13.6%
    2018$3,717 +0.3%$48,040
    2017$3,706 +3.7%$48,040 +5%
    2016$3,574 -4.2%$45,740
    2015$3,732 0%$45,740 +1.8%
    2014$3,732 $44,930

    Find assessor info on the county website

    Neighborhood: Sloan Lake

    Nearby schools

    GreatSchools rating
    Schools provided by the listing agent
    • Elementary: Brown
    • Middle: Skinner
    • High: North
    • District: Denver 1

    Source: REcolorado as distributed by MLS GRID. This data may not be complete. We recommend contacting the local school district to confirm school assignments for this home.

    Get a cash offer in 3 minutes
    Find out how much your home could sell for in as little as 3 minutes with a no-obligation cash offer.
    Estimated market value
    $1,030,200
    Get a cash offer in 3 minutes
    Find out how much your home could sell for in as little as 3 minutes with a no-obligation cash offer.
    Estimated market value
    $1,030,200