Dive into the Florida lifestyle! This 4BR/3BA home in gated Regency Hills features a private screened-in pool and an expansive patio perfect for entertaining. With over 2,500 sq. ft., the open split-floor plan offers high ceilings and a spacious kitchen. Residents enjoy community tennis, a pool, and a playground. Ideally located near Hwy 27 and the Clermont Chain of Lakes. A perfect retreat with a quarter-acre lot and no rear neighbors for added privacy. This one won’t last!
Pending
$550,000
2722 KNIGHTSBRIDGE ROAD, CLERMONT, FL 34711
4beds
2,571sqft
:
Get pre-qualified$3,714/mo
Single Family Residence
Built in 2004
10,625 Square Feet Lot
$-- Zestimate®
$214/sqft
$144/mo HOA
What's special
Quarter-acre lotHigh ceilingsPrivate screened-in poolOpen split-floor planSpacious kitchen
- 41 days |
- 165 |
- 6 |
Likely to sell faster than
Zillow last checked:
Listing updated:
Listed by:
Yovanni Cardona 813-240-0682,
MARK SPAIN REAL ESTATE 855-299-7653
Source: Stellar MLS,MLS#: TB8523930 Originating MLS: Orlando Regional
Originating MLS: Orlando Regional
Facts & features
Interior
Bedrooms & bathrooms
- Bedrooms: 4
- Bathrooms: 3
- Full bathrooms: 3
Primary bedroom
- Features: Walk-In Closet(s)
- Level: First
Kitchen
- Features: Pantry
- Level: First
Living room
- Level: First
Heating
- Other
Cooling
- Central Air
Appliances
- Included: Convection Oven, Dishwasher, Dryer, Microwave, Refrigerator, Washer
- Laundry: Laundry Room
Features
- Cathedral Ceiling(s), Ceiling Fan(s), High Ceilings, Kitchen/Family Room Combo, Open Floorplan, Primary Bedroom Main Floor, Thermostat, Walk-In Closet(s)
- Flooring: Carpet, Tile
- Doors: Sliding Doors
- Has fireplace: No
Interior area
- Total structure area: 3,461
- Total interior livable area: 2,571 sqft
Property
Parking
- Total spaces: 2
- Parking features: Garage - Attached
- Attached garage spaces: 2
Features
- Levels: Two
- Stories: 2
- Exterior features: Garden, Irrigation System, Private Entrance, Private Yard, Sidewalk
- Has private pool: Yes
- Pool features: In Ground, Lighting, Screen Enclosure
Lot
- Size: 10,625 Square Feet
Details
- Parcel number: 102326180200016900
- Zoning: R-1
- Special conditions: None
Construction
Type & style
- Home type: SingleFamily
- Property subtype: Single Family Residence
Materials
- Block, Stucco
- Foundation: Slab
- Roof: Shingle
Condition
- New construction: No
- Year built: 2004
Utilities & green energy
- Sewer: Public Sewer
- Water: Public
- Utilities for property: Cable Connected, Electricity Connected, Water Connected
Community & HOA
Community
- Pet fee: $0 monthly
- Subdivision: REGENCY HILLS PHASE 03
HOA
- Has HOA: Yes
- HOA fee: $144 monthly
- HOA name: Katie Perez
- HOA phone: 407-480-4200
- Second HOA name: Access Management
- Second HOA phone: 888-813-3435
Location
- Region: Clermont
Financial & listing details
- Price per square foot: $214/sqft
- Tax assessed value: $447,231
- Annual tax amount: $2,887
- Date on market: 6/27/2026
- Cumulative days on market: 42 days
- Ownership: Fee Simple
- Total actual rent: 0
- Electric utility on property: Yes
- Road surface type: Asphalt
Estimated market value
Not available
Estimated sales range
Not available
Not available
Price history
| Date | Event | Price |
|---|---|---|
| 6/29/2026 | Pending sale | $550,000$214/sqft |
Source:  Stellar MLS #TB8523930 Report a problem Stellar MLS #TB8523930 Report a problem | ||
| 6/27/2026 | Listed for sale | $550,000+103.8%$214/sqft |
Source: Stellar MLS #TB8523930 Report a problem | ||
| 12/9/2004 | Sold | $269,900$105/sqft |
Source: Public Record Report a problem | ||
Public tax history
| Year | Property taxes | Tax assessment |
|---|---|---|
| 2025 | $2,887 +1.1% | $214,460 +2.9% |
| 2024 | $2,857 +2.2% | $208,420 +3% |
| 2023 | $2,795 +3.3% | $202,350 +3% |
| 2022 | $2,705 +6.1% | $196,460 +3% |
| 2021 | $2,550 +1% | $190,742 +1.4% |
| 2020 | $2,526 -1.8% | $188,109 +2.3% |
| 2019 | $2,571 +4.4% | $183,880 +1.9% |
| 2018 | $2,463 | $180,452 +2.1% |
| 2017 | $2,463 +2% | $176,741 +13.8% |
| 2016 | $2,416 +16.4% | $155,268 +0.7% |
| 2015 | $2,076 +0.4% | $154,189 +0.8% |
| 2014 | $2,067 +6% | $152,966 +1.5% |
| 2013 | $1,950 +2% | $150,706 |
| 2012 | $1,911 -11.4% | $150,706 -8.7% |
| 2011 | $2,156 -6% | $165,061 -3.4% |
| 2010 | $2,293 -35% | $170,884 -29.4% |
| 2009 | $3,526 -7.1% | $241,896 -6.1% |
| 2008 | $3,794 -4.9% | $257,482 +3% |
| 2007 | $3,992 -6.8% | $249,983 +2.5% |
| 2006 | $4,283 +2% | $243,886 +3% |
| 2005 | $4,201 +827.4% | $236,783 |
| 2004 | $453 | -- |
Find assessor info on the county website
Monthly payment
Est. payment
Payment breakdown
Explore the cost of this home by adjusting the details. Changes won't be saved.Climate risks
Neighborhood: 34711
Nearby schools
GreatSchools rating
- 7/10Lost Lake Elementary SchoolGrades: PK-5Distance: 2.3 mi
- 6/10Windy Hill Middle SchoolGrades: 6-8Distance: 1.3 mi
- 5/10East Ridge High SchoolGrades: 9-12Distance: 3.1 mi
Schools provided by the listing agent
- Elementary: Lost Lake Elem
- Middle: Windy Hill Middle
- High: East Ridge High
Source: Stellar MLS. This data may not be complete. We recommend contacting the local school district to confirm school assignments for this home.
- $680,0005 bd4 ba4.8k sqft2718 Knightsbridge Rd, Clermont, FL 34711For Sale

- $512,6004 bd2 ba2.2k sqft2726 Knightsbridge Rd, Clermont, FL 34711Off Market
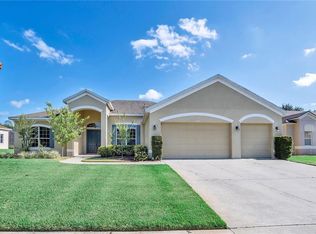
- $437,8003 bd2 ba2.2k sqft2714 Knightsbridge Rd, Clermont, FL 34711Off Market
- $621,4004 bd3 ba3.2k sqft2721 Knightsbridge Rd, Clermont, FL 34711Off Market
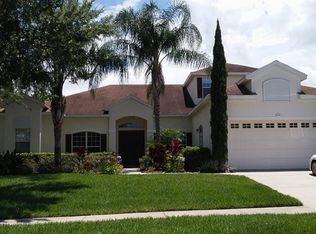
- $526,2004 bd3 ba10k sqft2730 Knightsbridge Rd, Clermont, FL 34711Off Market
- $413,2004 bd3 ba2.5k sqft2717 Knightsbridge Rd, Clermont, FL 34711Off Market
- $563,7005 bd3 ba2.8k sqft2725 Knightsbridge Rd, Clermont, FL 34711Off Market
- $526,8004 bd3 ba3.2k sqft2710 Knightsbridge Rd, Clermont, FL 34711Off Market
A local agent can set up tours, give advice and negotiate with sellers.
Similar homes
- $479,8994 bd3 ba2.2k sqft3831 SANIBEL STREET, CLERMONT, FL 34711For Sale

 MLS ID #G5116036, Cheryl Glover, KELLER WILLIAMS ELITE PARTNERS III REALTY. Stellar MLS
 - $515,0003 bd2 ba2k sqft11310 SUSANS POINT DRIVE, CLERMONT, FL 34711For Sale
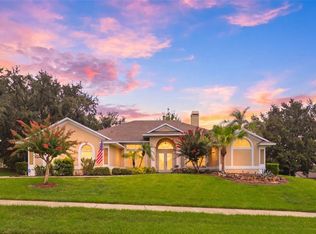 MLS ID #S5154545, Darrick Cook, CENTURY 21 EDGE. Stellar MLS
 - $520,0003 bd3 ba2.5k sqft2892 SANDY CAY STREET, CLERMONT, FL 34711For Sale
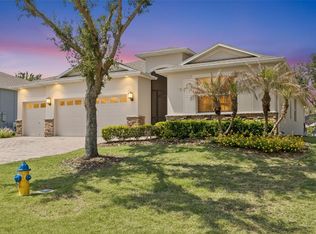 MLS ID #O6403969, Patti Kincaid, BHHS FLORIDA REALTY. Stellar MLS
 - $465,0003 bd3 ba2.2k sqft3900 LIBERTY HILL DRIVE, CLERMONT, FL 34711For Sale
 MLS ID #TB8535931, Sean Wetherington, REAL BROKER, LLC. Stellar MLS
 - $675,0004 bd3 ba3.2k sqft12426 LAKE VIEW LANE, CLERMONT, FL 34711For SaleMLS ID #O6422551, Karen Arbutine, RE/MAX CENTRAL REALTY. Stellar MLS
- $419,0003 bd2 ba2k sqft2112 SAINT IVES COURT, CLERMONT, FL 34711For SaleMLS ID #G5114395, Diane Rogers, REAL BROKER, LLC. Stellar MLS
- $429,9003 bd2 ba2k sqft2265 CALVERT COURT, CLERMONT, FL 34711For SaleMLS ID #G5113837, Diane Rogers, REAL BROKER, LLC. Stellar MLS
- $810,0005 bd4 ba3.8k sqft1112 CALLAWAY CIRCLE, CLERMONT, FL 34711For SaleMLS ID #O6427976, Rosa Heisler, EXP REALTY LLC. Stellar MLS
- $595,0004 bd3 ba2.8k sqft588 AUTUMN ASH DRIVE, CLERMONT, FL 34715For SaleMLS ID #G5110518, Michelle Pierce, OPTIMA ONE REALTY, INC.. Stellar MLS
- $370,0002 bd2 ba2k sqft4215 GREENWICH COURT, CLERMONT, FL 34711For SaleMLS ID #G5112455, Kodee Napier, ERA GRIZZARD REAL ESTATE. Stellar MLS
- $450,0003 bd2 ba1.8k sqft11519 GRAND BAY BOULEVARD, CLERMONT, FL 34711For SaleMLS ID #G5101877, Chelsea Nevius, CHELSEA & COMPANY REALTY. Stellar MLS
- $525,0004 bd3 ba2.8k sqft3575 STATHAM DRIVE, APOPKA, FL 32712For SaleMLS ID #O6430221, Noella Tinkler, MARK SPAIN REAL ESTATE. Stellar MLS
- $619,0003 bd3 ba2.2k sqft220 BAYOU BEND ROAD, GROVELAND, FL 34736For SaleMLS ID #O6428874, Dominick Florio, RE/MAX TOWN & COUNTRY REALTY. Stellar MLS
- $580,0004 bd3 ba2.7k sqft3551 STATHAM DRIVE, APOPKA, FL 32712For SaleMLS ID #O6418794, Jim Rennie, CHARLES RUTENBERG REALTY ORLANDO. Stellar MLS
- $525,0006 bd4 ba2.8k sqft9026 PAOLOS PLACE, KISSIMMEE, FL 34747For SaleMLS ID #S5153313, Gene May Sandobal, RE/MAX HERITAGE. Stellar MLS
- $349,0002 bd2 ba1.5k sqft2361 PRAIRIE DUNES, CLERMONT, FL 34711For SaleMLS ID #O6422679, Vanessa Paul, MARK SPAIN REAL ESTATE. Stellar MLS
- $575,0004 bd3 ba2.7k sqft4001 CHANDLER ESTATES DRIVE, APOPKA, FL 32712For SaleMLS ID #TB8487173, Giselle Ramirez, REDFIN CORPORATION. Stellar MLS
- $564,9004 bd4 ba2.6k sqft1185 SEBURN ROAD, APOPKA, FL 32703For SaleMLS ID #O6414074, Daniel Tecson, PA, MARVIEW INTERNATIONAL REALTY LLC. Stellar MLS
- $525,0005 bd4 ba2.8k sqft644 MONTARA DR, DAVENPORT, FL 33897For SaleMLS ID #S5149927, Nick Freeze, RE/MAX HERITAGE. Stellar MLS
- $509,9004 bd3 ba2.8k sqft527 AZALEA BLOOM DRIVE, APOPKA, FL 32712For SaleMLS ID #O6420503, Wendy Golding, ASSET ONE REALTY INC. Stellar MLS
