Prepare to be blown away by this custom home in the highly sought after Sierra Oaks with countless luxury features. Beginning out front you'll find private gate entry, beautifully landscaped yards with grass, rock, trees and fresh plantings. Stamped concrete driveway and a spectacular custom building design. Step inside to the showpiece foyer with floor to roof ceilings, sweeping stairwell, and an impressive light fixture. Formal living, dining and family rooms, recently upgraded baths, wood beam ceilings, wood flooring, tile, and LVP floors and a host of additional interior features. The back yard is simply a dream. Massive in size with pool, spa, outdoor kitchen, firepit area, playground and a brand new ADU with three beds, one bath and living room. One of the bedrooms has everything ready to convert to a full kitchen! Too many things to list here. You've got to see it to appreciate all that this fine home has to offer!
Closed
$1,965,000
2722 Latham Dr, Sacramento, CA 95864
7beds
5,437sqft
Single Family Residence
Built in 1991
1.54 Acres Lot
$-- Zestimate®
$361/sqft
$6,872 Estimated rent
Home value
Not available
Estimated sales range
Not available
$6,872/mo
Zestimate® history
Owner options
List your home for rent
$6,872/mo
Rent Zestimate®
Find your next renter with Zillow Rental Manager. Plus, with online applications, you can quickly screen prospective tenants – for free.
$6,872/mo
Rent Zestimate®
Refinance and save
$12,371/mo
Est. payment
Refinancing to a lower rate could help reduce your monthly payments and save thousands over the life of the loan.
$12,371/mo
Est. payment
Explore your selling options
Work with a Zillow partner agent
Leverage their expertise and Zillow's premium Showcase listings to get your home seen by more buyers.
Get startedList with your own agent
Get your home in front of millions of buyers by listing it on Zillow.
Learn how to do itSell it yourself
Take full control of how buyers see your home on Zillow by listing For Sale by Owner (FSBO).
List your homeWhat's special
Private gate entryFloor to roof ceilingsImpressive light fixtureBeautifully landscaped yardsCustom building designSweeping stairwellOutdoor kitchen
Zillow last checked:
Listing updated:
Listed by:
Reed Block DRE #01238049 916-266-1575,
Reed Block Realty
Bought with:
Kimberly Squaglia, DRE #01887890
House Real Estate
Source: MetroList Services of CA,MLS#: 225052979Originating MLS: MetroList Services, Inc.
Facts & features
Interior
Bedrooms & bathrooms
- Bedrooms: 7
- Bathrooms: 6
- Full bathrooms: 5
- Partial bathrooms: 1
Rooms
- Room types: Master Bathroom, Master Bedroom, Office, Dining Room, Family Room, In Law Apartment, Kitchen, Laundry, Other, Living Room
Primary bedroom
- Features: Balcony, Walk-In Closet, Sitting Area
Primary bathroom
- Features: Shower Stall(s), Double Vanity, Soaking Tub, Granite Counters, Tile, Window
Dining room
- Features: Breakfast Nook, Formal Room
Kitchen
- Features: Breakfast Area, Pantry Closet, Granite Counters, Slab Counter, Kitchen Island
Heating
- Central, Zoned, Natural Gas
Cooling
- Ceiling Fan(s), Central Air, Zoned
Appliances
- Included: Gas Cooktop, Built-In Refrigerator, Range Hood, Dishwasher, Disposal, Microwave, Double Oven, Plumbed For Ice Maker
- Laundry: Laundry Room, Cabinets, Sink, See Remarks, Inside Room
Features
- Flooring: Carpet, Simulated Wood, Laminate, Tile
- Number of fireplaces: 4
- Fireplace features: Wood Burning, Gas Starter
Interior area
- Total interior livable area: 5,437 sqft
Property
Parking
- Total spaces: 3
- Parking features: Attached, RV Access/Parking, Side By Side, Garage Door Opener, Garage Faces Side, Guest, Interior Access
- Attached garage spaces: 3
Features
- Exterior features: Balcony, Outdoor Kitchen, Outdoor Grill, Fire Pit
- Has private pool: Yes
- Pool features: In Ground, On Lot, Gunite
- Fencing: Back Yard,Fenced,Front Yard,Full
Lot
- Size: 1.54 Acres
- Features: Auto Sprinkler F&R, Curb(s)/Gutter(s), Garden, Irregular Lot, Greenbelt, Landscape Back, Landscape Front
Details
- Additional structures: Guest House, Other
- Parcel number: 29300700300000
- Zoning description: R-1A
- Special conditions: Offer As Is,Third Party Approval,Other
Construction
Type & style
- Home type: SingleFamily
- Architectural style: Mediterranean,Colonial
- Property subtype: Single Family Residence
Materials
- Ceiling Insulation, Concrete, Stucco, Frame, Wood
- Foundation: Raised, Slab
- Roof: Tile
Condition
- Year built: 1991
Utilities & green energy
- Sewer: Public Sewer
- Water: Water District, Public
- Utilities for property: Cable Connected, Electric, Internet Available, Natural Gas Connected
Community & HOA
Location
- Region: Sacramento
Financial & listing details
- Price per square foot: $361/sqft
- Tax assessed value: $1,726,471
- Annual tax amount: $21,092
- Price range: $2M - $2M
- Date on market: 5/2/2025
- Road surface type: Asphalt, Paved
Price history
| Date | Event | Price |
|---|---|---|
| 3/9/2026 | Sold | $1,965,000-0.3%$361/sqft |
Source: MetroList Services of CA #225052979 Report a problem | ||
| 3/9/2026 | Pending sale | $1,970,000-1%$362/sqft |
Source: MetroList Services of CA #225052979 Report a problem | ||
| 11/29/2025 | Contingent | $1,990,000$366/sqft |
Source: MetroList Services of CA #225052979 Report a problem | ||
| 11/17/2025 | Price change | $1,990,000-11.4%$366/sqft |
Source: MetroList Services of CA #225052979 Report a problem | ||
| 10/23/2025 | Price change | $2,245,000-2.2%$413/sqft |
Source: MetroList Services of CA #225052979 Report a problem | ||
| 10/6/2025 | Price change | $2,295,000-2.1%$422/sqft |
Source: MetroList Services of CA #225052979 Report a problem | ||
| 9/24/2025 | Price change | $2,345,000-2.1%$431/sqft |
Source: MetroList Services of CA #225052979 Report a problem | ||
| 8/15/2025 | Price change | $2,395,000-4%$441/sqft |
Source: MetroList Services of CA #225052979 Report a problem | ||
| 7/2/2025 | Price change | $2,495,000-4%$459/sqft |
Source: MetroList Services of CA #225052979 Report a problem | ||
| 5/2/2025 | Listed for sale | $2,600,000+67.7%$478/sqft |
Source: MetroList Services of CA #225052979 Report a problem | ||
| 3/24/2022 | Sold | $1,550,000-29.5%$285/sqft |
Source: Public Record Report a problem | ||
| 1/14/2022 | Listed for sale | $2,200,000$405/sqft |
Source: MetroList Services of CA #222003690 Report a problem | ||
Public tax history
| Year | Property taxes | Tax assessment |
|---|---|---|
| 2025 | $21,092 -5.4% | $1,726,471 +7.1% |
| 2024 | $22,293 +13.7% | $1,612,620 +2% |
| 2023 | $19,603 +0.5% | $1,581,000 +42% |
| 2022 | $19,497 +31.6% | $1,113,310 +2% |
| 2021 | $14,812 +7.2% | $1,091,481 +1% |
| 2020 | $13,812 +2% | $1,080,290 +2% |
| 2019 | $13,546 -1.5% | $1,059,109 +2% |
| 2018 | $13,746 +3.6% | $1,038,343 +2% |
| 2017 | $13,265 +1.1% | $1,017,984 +2% |
| 2016 | $13,124 -8.2% | $998,024 +1.5% |
| 2015 | $14,290 | $983,033 +2% |
| 2014 | $14,290 | $963,778 +0.5% |
| 2013 | -- | $959,423 +2% |
| 2012 | -- | $940,612 +2% |
| 2011 | -- | $922,170 +0.8% |
| 2010 | -- | $915,279 +1.8% |
| 2008 | -- | $899,466 +2% |
| 2007 | -- | $881,831 +2% |
| 2006 | -- | $864,541 +2% |
| 2005 | -- | $847,590 +2% |
| 2004 | -- | $830,972 +1.9% |
| 2003 | -- | $815,743 +2% |
| 2002 | -- | $799,749 +27.2% |
| 2001 | -- | $628,956 +7% |
| 2000 | -- | $587,810 |
Find assessor info on the county website
Neighborhood: Sierra Oaks
Nearby homes
- $1,007,8004 bd3 ba2.5k sqft2726 Latham Dr, Sacramento, CA 95864Off Market
- $1,499,4004 bd4 ba3.4k sqft9 Latham Ln, Sacramento, CA 95864Off Market
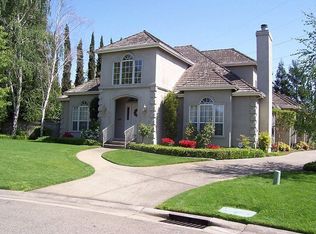
- $891,1004 bd3 ba2.5k sqft2691 Townsend Ct, Sacramento, CA 95864Off Market
- $887,0004 bd3 ba2.1k sqft2730 Latham Dr, Sacramento, CA 95864Off Market
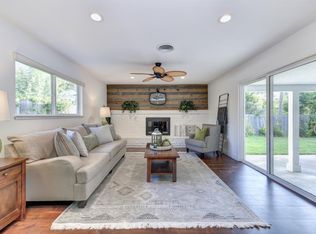
- $1,465,1004 bd3 ba3.2k sqft2695 Townsend Ct, Sacramento, CA 95864Off Market
- $1,135,5004 bd3 ba2.1k sqft2687 Townsend Ct, Sacramento, CA 95864Off Market
- $1,392,5004 bd4 ba3.4k sqft15 Latham Ln, Sacramento, CA 95864Off Market
- $1,486,6004 bd4 ba3.6k sqft2718 Latham Dr, Sacramento, CA 95864Off Market
Nearby schools
GreatSchools rating
- 4/10Sierra Oaks K-8Grades: K-8Distance: 0.2 mi
- 1/10Encina Preparatory High SchoolGrades: 9-12Distance: 1.9 mi


Get pre-qualified for a loan
At Zillow Home Loans, we can pre-qualify you in as little as 5 minutes with no impact to your credit score.An equal housing lender. NMLS #10287.
- California
- Sacramento County
- Sacramento
- 95864
- Sierra Oaks
- 2722 Latham Dr
Nearby cities
Nearby neighborhoods
Nearby zip codes
Other Sacramento Topics
