Skip main navigation
Sold for $500,000
Street View
  • $500,000

    2722 Loney St, Philadelphia, PA 19152

    3beds
    2,225sqft
    Single Family Residence
    Built in 1987
    7,105 Square Feet Lot
    $511,600 Zestimate®
    $225/sqft
    $2,637 Estimated rent

    Home value

    $511,600

    $486,000 - $542,000

    $2,637/mo

    Zestimate® history
    Loading
    Loading...

    Owner options

    List your home for rent

    $2,637/mo

    Rent Zestimate®

    Find your next renter with Zillow Rental Manager. Plus, with online applications, you can quickly screen prospective tenants – for free.

    Learn more

    $2,637/mo

    Rent Zestimate®

    Refinance and save

    $3,032/mo

    Est. payment

    Refinancing to a lower rate could help reduce your monthly payments and save thousands over the life of the loan.

    See today's rates

    $3,032/mo

    Est. payment

    Explore your selling options

    Work with a Zillow partner agent

    Leverage their expertise and Zillow's premium Showcase listings to get your home seen by more buyers.

    Get started

    List with your own agent

    Get your home in front of millions of buyers by listing it on Zillow.

    Learn how to do it

    Sell it yourself

    Take full control of how buyers see your home on Zillow by listing For Sale by Owner (FSBO).

    List your home

    What's special

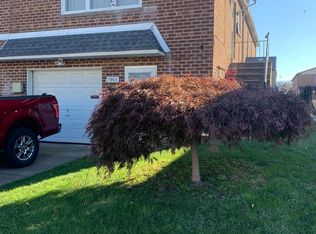
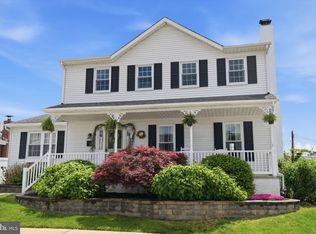
    Have you been looking for that perfect house? If so, here is some great news for you. Not only is this a house in literally move-in condition, but it also is a single, brick ranch house with a full basement, plus a garage with inside access. Starting from the outside, this lovely property is brimming with curb appeal. Custom front window (2022), custom shed (2020), newer fencing (2019) and mature shrubs bursting with flowers. The dimensional shingle newer roof (2020) caps off everything, with the covered porch, newer front and storm doors (front and rear in 2018), with all of it showing pride of ownership. Enter into a large foyer that takes you to a floor plan that flows from room to room. To your left is the large living room with wall-to-wall carpeting. Straight ahead is a room that can be either a formal dining room or a more informal breakfast room, depending on the way you wish to furnish it. The kitchen was completely renovated in 2015 with tons of cabinets, granite counters, large peninsula, s/s appliances, new stove (2022), custom backsplash with glass tile accents and recessed lighting. Off the kitchen is the entrance to the Florida room, an area for relaxing and enjoying a drink of choice while looking at your wonderful back yard and rocking or gliding in some casual furniture. This is a fantastic bonus room that you can decide what you wish to do with it – perhaps an office, a playroom, a craft room, or a family room. The sleeping wing is totally separate from the living area and includes three generously sized bedrooms and two full, tiled bathrooms. All the rooms throughout this lovely house have an overabundance of storage space and ample closets. The rooms have lighted ceiling fans, so you don’t have to run the new (2023) central air-conditioning all the time. Economic gas heat and gas cooking. Pella windows with blinds permanently enclosed between the double panes of glass throughout the house. There are two wonderful surprises. One is the full, finished basement on the lower level, giving you much more square footage of living space, plus a wood-burning stove. The extra-wide carpeted stairs has a railing on both sides for safety and attractiveness. This level has the laundry (including the washer and dryer), and a newer full bathroom as well. Included is an alarm system and an upright freezer. Outside exit steps to the back yard. Many closets on this level for additional storage. The other surprise is a full unfinished space that is reached with a full flight of stairs and is much more than an attic. It is floored and offers complete stand-up space, so you can finish it whenever and however you wish, or keep it as it is for unlimited, additional storage. Seldom do you find a house that is both beautiful with quality finishes and this large, plus the structure and systems of it are state of the art to give you peace of mind. Public transportation, restaurants and shopping nearby add to the convenience. You have completed your search. Call for a private showing today.

    Zillow last checked:

    Listing updated:

    Listed by:

    Patricia Crane 215-913-6512,

    Keller Williams Real Estate-Horsham

    Bought with:

    Lee Schley, RS226841L

    HK99 Realty LLC

    Source: Bright MLS,MLS#: PAPH2364728MLS Logo

    Facts & features

    Interior

    Bedrooms & bathrooms
    • Bedrooms: 3
    • Bathrooms: 3
    • Full bathrooms: 3
    • Main level bathrooms: 2
    • Main level bedrooms: 3
    Heating
    • Baseboard, Natural Gas
    Cooling
    • Central Air, Electric
    Appliances
    • Included: Gas Water Heater
    Features
    • Basement: Finished
    • Has fireplace: No
    Interior area
    • Total structure area: 2,225
    • Total interior livable area: 2,225 sqft
    • Finished area above ground: 2,225

    Property

    Parking
    • Total spaces: 3
    • Parking features: Garage Faces Front, Inside Entrance, Driveway, Attached
    • Attached garage spaces: 1
    • Uncovered spaces: 2
    Accessibility
    • Accessibility features: None
    Features
    • Levels: One
    • Stories: 1
    • Exterior features: Awning(s)
    • Pool features: None
    • Fencing: Full
    Lot
    • Size: 7,105 sqft
    • Dimensions: 118.00 x 60.00
    Details
    • Additional structures: Above Grade
    • Parcel number: 641219405
    • Zoning: RSA3
    • Special conditions: Standard

    Construction

    Type & style
    • Home type: SingleFamily
    • Architectural style: Ranch/Rambler
    • Property subtype: Single Family Residence
    Materials
    • Brick
    • Foundation: Concrete Perimeter, Block
    • Roof: Architectural Shingle
    Condition
    • New construction: No
    • Year built: 1987

    Utilities & green energy

    • Sewer: Public Sewer
    • Water: Public

    Community & neighborhood

    Location
    • Region: Philadelphia
    • Subdivision: None Available
    • Municipality: PHILADELPHIA

    Other

    Other facts
    • Listing agreement: Exclusive Right To Sell
    • Ownership: Fee Simple

    Price history

    DateEventPrice
    10/16/2024Sold$500,000$225/sqft
    Source: Bright MLS #PAPH2364728 Report a problem
    9/6/2024Pending sale$500,000$225/sqft
    Source: Bright MLS #PAPH2364728 Report a problem
    8/29/2024Contingent$500,000$225/sqft
    Source: Bright MLS #PAPH2364728 Report a problem
    8/23/2024Listed for sale$500,000$225/sqft
    Source: Bright MLS #PAPH2364728 Report a problem

    Public tax history

    YearProperty taxesTax assessment
    2025$6,007 +34.8%$429,100 +34.8%
    2024$4,456 $318,300
    2023$4,456 +23.3%$318,300
    2022$3,614 --
    2021$3,614 +3.3%--
    2018$3,500 +19%--
    2017$2,940 -2.6%--
    2016$3,018 --
    2015$3,018 --
    2014$3,018 +4.5%$245,600 +557.7%
    2012$2,889 $37,344
    2011-- $37,344
    2010-- $37,344
    2009-- $37,344
    2008-- $37,344
    2007-- $37,344 +7.5%
    2006-- $34,752
    2005-- $34,752
    2004-- $34,752
    2003-- $34,752 +12.5%
    2002-- $30,880 +5.6%
    2000-- $29,248
    1999-- $29,248

    Find assessor info on the county website

    Neighborhood: Lexington Park

    Nearby schools

    GreatSchools rating
    Schools provided by the listing agent
    • Elementary: T Holme
    • High: Abraham Lincoln
    • District: The School District Of Philadelphia

    Source: Bright MLS. This data may not be complete. We recommend contacting the local school district to confirm school assignments for this home.

    Get a cash offer in 3 minutes
    Find out how much your home could sell for in as little as 3 minutes with a no-obligation cash offer.
    Estimated market value
    $511,600
    Get a cash offer in 3 minutes
    Find out how much your home could sell for in as little as 3 minutes with a no-obligation cash offer.
    Estimated market value
    $511,600