Skip main navigation
Off market
  • $745,600

    2722 Merlin Dr, The Colony, TX 75056

    3beds
    3,493sqft
    SingleFamily
    Built in 1998
    0.26 Acres Lot
    $745,600 Zestimate®
    $213/sqft
    $4,226 Estimated rent

    Home value

    $745,600

    $708,000 - $783,000

    $4,226/mo

    Zestimate® history
    Loading
    Loading...

    Owner options

    List your home for rent

    $4,226/mo

    Rent Zestimate®

    Find your next renter with Zillow Rental Manager. Plus, with online applications, you can quickly screen prospective tenants – for free.

    Learn more

    $4,226/mo

    Rent Zestimate®

    Refinance and save

    $4,974/mo

    Est. payment

    Refinancing to a lower rate could help reduce your monthly payments and save thousands over the life of the loan.

    See today's rates

    $4,974/mo

    Est. payment

    Explore your selling options

    Work with a Zillow partner agent

    Leverage their expertise and Zillow's premium Showcase listings to get your home seen by more buyers.

    Get started

    List with your own agent

    Get your home in front of millions of buyers by listing it on Zillow.

    Learn how to do it

    Sell it yourself

    Take full control of how buyers see your home on Zillow by listing For Sale by Owner (FSBO).

    List your home

    What's special

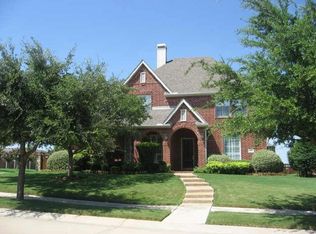
    Stunning Cape Cod style home located on a corner lot across from the iconic dragon park in the master planned community of Castle Hills. This former model home has never looked better. The floor plan features all bedrooms downstairs, plus a study, formal dining & an additional living space between the secondary bedrooms downstairs. Upstairs, enjoy a huge game room that is 30 x 23, plus a full bath. Most recent improvements are wood floors, upstairs AC, front door, roof, exterior paint and a total redo of landscaping. Relax on the spacious front or back covered patios. Another great feature is a long driveway to a detached garage, with a rod iron fence and gate. This is a great home, come take a look around.

    This property is off market, which means it's not currently listed for sale or rent on Zillow. This may be different from what's available on other websites or public sources.
    Facts & features

    Interior

    Bedrooms & bathrooms
    • Bedrooms: 3
    • Bathrooms: 3
    • Full bathrooms: 3
    Heating
    • Forced air, Gas
    Cooling
    • Central
    Appliances
    • Included: Dishwasher, Microwave
    Features
    • Decorative Lighting, Window Coverings, Bay Windows, Other, Wainscoting
    • Flooring: Tile, Carpet, Hardwood
    • Has fireplace: Yes
    • Fireplace features: Electric
    Interior area
    • Structure area source: Tax
    • Total interior livable area: 3,493 sqft

    Property

    Parking
    • Total spaces: 2
    • Parking features: Garage - Detached
    Features
    • Exterior features: Wood
    • Fencing: Wood, Metal, Automatic Gate
    Lot
    • Size: 0.26 Acres
    • Features: Some Trees, Subdivision, Corner, Park View, Landscaped
    Details
    • Parcel number: R200418
    • Other equipment: Water Line to Refrigerator, Vent Mechanism, Cooktop - Electric, Disposal, Oven-Electric

    Construction

    Type & style
    • Home type: SingleFamily
    • Architectural style: Traditional
    Materials
    • Wood
    • Foundation: Slab
    • Roof: Composition
    Condition
    • Year built: 1998

    Utilities & green energy

    • Utilities for property: Concrete, Underground Utilities, Alley, Private Water, Private Sewer

    Community & neighborhood

    Security
    • Security features: Unknown
    Location
    • Region: The Colony

    HOA & financial

    HOA
    • Has HOA: Yes
    • HOA fee: $58 monthly
    • Services included: Management Fees, Partial Use of Facilities, Maintenance of Common Areas

    Other

    Other facts
    • Architectural Style: Traditional
    • Community Features: Club House, Community Pool, Jogging Path/Bike Path, Park, Playground, Private Lake/Pond
    • Lot Size Units: Acres
    • Building Area Source: Tax
    • Other Equipment: Water Line to Refrigerator, Vent Mechanism, Cooktop - Electric, Disposal, Oven-Electric
    • County Or Parish: Denton
    • Energy Saving Features: Ceiling Fans, Gas Water Heater, Programmable Thermostat, Solar Screens, Low E Windows
    • Fencing: Wood, Metal, Automatic Gate
    • Exterior Features: Gutters
    • Heating: Central Air-Elec
    • Interior Features: Decorative Lighting, Window Coverings, Bay Windows, Other, Wainscoting
    • Association Type: Mandatory
    • Construction Materials: Siding, Fiber Cement
    • Lot Features: Some Trees, Subdivision, Corner, Park View, Landscaped
    • Lot Size: Less Than .5 Acre (not Zero)
    • Parking Features: Garage, Covered, Outside Entry, Opener
    • Structural Style: Single Detached
    • Utilities: Concrete, Underground Utilities, Alley, Private Water, Private Sewer
    • Security Features: Unknown
    • Foundation Details: Slab
    • Possession: Negotiable, Closing/Funding
    • Soil Type: Unknown
    • Association Fee Includes: Management Fees, Partial Use of Facilities, Maintenance of Common Areas
    • Transaction Type: For Sale

    Price history

    DateEventPrice
    3/25/2022Sold--
    Source: NTREIS #14764140 Report a problem
    3/15/2022Pending sale$610,000$175/sqft
    Source: NTREIS #14764140 Report a problem
    3/8/2022Contingent$610,000$175/sqft
    Source: NTREIS #14764140 Report a problem
    3/3/2022Listed for sale$610,000+35.7%$175/sqft
    Source: NTREIS #14764140 Report a problem
    4/23/2018Sold--
    Source: Agent Provided Report a problem
    2/24/2018Price change$449,500-1.2%$129/sqft
    Source: Renee Mears Realtors #13767157 Report a problem
    2/2/2018Listed for sale$455,000+23%$130/sqft
    Source: Renee Mears Realtors #13767157 Report a problem
    6/28/2013Listing removed$369,900$106/sqft
    Source: Renee Mears Realtors #11957717 Report a problem
    5/24/2013Listed for sale$369,900+17.4%$106/sqft
    Source: Renee Mears Realtors #11957717 Report a problem
    3/25/2012Listing removed$315,000$90/sqft
    Source: Renee Mears Realtors #11662258 Report a problem
    12/13/2011Sold--
    Source: Agent Provided Report a problem
    11/21/2011Price change$315,000+5.4%$90/sqft
    Source: Renee Mears Realtors #11662258 Report a problem
    10/27/2011Price change$299,000-5.1%$86/sqft
    Source: 3% Real Estate Company #11662258 Report a problem
    9/24/2011Listed for sale$315,000-2.8%$90/sqft
    Source: 3% Real Estate Company #11662258 Report a problem
    8/4/2011Listing removed$324,000$93/sqft
    Source: 3% Real Estate Company #11557216 Report a problem
    5/9/2011Price change$324,000-4.4%$93/sqft
    Source: 3% Real Estate Company #11557216 Report a problem
    3/15/2011Listed for sale$339,000$97/sqft
    Source: 3% Real Estate Company #11557216 Report a problem

    Public tax history

    YearProperty taxesTax assessment
    2025$11,766 +6.6%$683,000 -3%
    2024$11,041 -5.5%$704,358 -8.9%
    2023$11,687 +20.7%$773,577 +44%
    2022$9,687 -1.2%$537,240 +10%
    2021$9,805 $488,400 +35.7%
    2020-- $359,924 -25%
    2019$9,729 +2.5%$479,587 +5.7%
    2018$9,490 +10.8%$453,813 +6.3%
    2017$8,567 $426,800 +10%
    2016$8,567 +7.1%$388,000 +8%
    2015$7,998 $359,328 +7.7%
    2014$7,998 $333,702 +7.2%
    2013$7,998 $311,405 +3.9%
    2012-- $299,652 -1.5%
    2011-- $304,304 -0.8%
    2010-- $306,680 -2.3%
    2009-- $313,807 -13.5%
    2007$9,823 -1.5%$362,906 +0.7%
    2006$9,968 +10%$360,205 +14.9%
    2005$9,064 $313,611 +28.9%
    2004-- $243,282 -18.7%
    2003-- $299,368 +13.9%
    2002-- $262,904 +5.3%
    2001-- $249,650

    Find assessor info on the county website

    Neighborhood: 75056

    Nearby schools

    GreatSchools rating
    Schools provided by the listing agent
    • Elementary: Castle Hills
    • Middle: Killian
    • High: Hebron
    • District: Lewisville ISD

    Source: The MLS. This data may not be complete. We recommend contacting the local school district to confirm school assignments for this home.

    Get a cash offer in 3 minutes
    Find out how much your home could sell for in as little as 3 minutes with a no-obligation cash offer.
    Estimated market value
    $745,600
    Get a cash offer in 3 minutes
    Find out how much your home could sell for in as little as 3 minutes with a no-obligation cash offer.
    Estimated market value
    $745,600