Rarely available Lincoln Park / 60614 single family home on one of West Depaul's most picturesque streets. Main level features an open layout which flows perfectly from front to back. 2-story foyer allows for extra natural light. Beautiful hardwood flooring and a gas fireplace. Kitchen features high end appliances including Sub Zero and beautiful maple cabinets surrounded by plenty of (granite) counter space for the chef in the home. Pantry and powder room too. Open concept family room facing kitchen is where the current owners love to prepare meals and spend time together. Large dining room for big family gatherings and sitting area/library. Walk up the hardwood steps to second floor featuring three bedrooms and two full baths. Primary bedroom suite has a newly renovated ensuite bathroom with popular finishes, Kohler fixtures, double vanity and separate full-sized bathtub and large glass-enclosed shower. LED mirrors and quartz counters. Huge primary bedroom suite fits both a King Size bed and desk/sitting/reading area. Built-ins can be converted for additional closet space. Walk out balcony perfect for your morning coffee and an urban container vegetable garden. Second and third beds large enough for bedroom furniture, study table and have dedicated closet space. Lower level features large rec room for home theater, kids play area, work from home office, workout space or possible 4th bedroom. Full bath newly updated. Laundry and room for hobby/crafts space with huge storage space. Backyard walkout deck for grilling and brick paver oasis for play, entertaining and gardening. 2-car garage. Located just one block from Wrightwood Park, the hub of the neighborhood with huge playground, swimming pool, baseball diamond, running track and basketball courts. Walk to restaurants/retail/bars/Diversey brown line, grocery and Metra.
Closed
$1,350,000
2722 N Bosworth Ave, Chicago, IL 60614
3beds
3,600sqft
Single Family Residence
Built in 1987
3,075 Square Feet Lot
$1,428,600 Zestimate®
$375/sqft
$5,872 Estimated rent
Home value
$1,428,600
$1.29M - $1.59M
$5,872/mo
Zestimate® history
Owner options
List your home for rent
$5,872/mo
Rent Zestimate®
Find your next renter with Zillow Rental Manager. Plus, with online applications, you can quickly screen prospective tenants – for free.
$5,872/mo
Rent Zestimate®
Refinance and save
$7,946/mo
Est. payment
Refinancing to a lower rate could help reduce your monthly payments and save thousands over the life of the loan.
$7,946/mo
Est. payment
Explore your selling options
Work with a Zillow partner agent
Leverage their expertise and Zillow's premium Showcase listings to get your home seen by more buyers.
Get startedList with your own agent
Get your home in front of millions of buyers by listing it on Zillow.
Learn how to do itSell it yourself
Take full control of how buyers see your home on Zillow by listing For Sale by Owner (FSBO).
List your homeWhat's special
Gas fireplaceBrick paver oasisWalk out balconyKids play areaHuge primary bedroom suiteWork from home officeNewly renovated ensuite bathroom
Zillow last checked:
Listing updated:
Listed by:
Steven Katz 312-961-8589,
@properties Christie's International Real Estate
Bought with:
Alexandre Stoykov
Compass
Source: MRED as distributed by MLS GRID,MLS#: 12373630
Facts & features
Interior
Bedrooms & bathrooms
- Bedrooms: 3
- Bathrooms: 4
- Full bathrooms: 3
- 1/2 bathrooms: 1
Rooms
- Room types: Den, Utility Room-Lower Level, Balcony/Porch/Lanai, Deck, Other Room, Recreation Room
Primary bedroom
- Features: Flooring (Carpet), Bathroom (Full)
- Level: Second
- Area: 240 Square Feet
- Dimensions: 16X15
Bedroom 2
- Features: Flooring (Carpet)
- Level: Second
- Area: 169 Square Feet
- Dimensions: 13X13
Bedroom 3
- Features: Flooring (Carpet)
- Level: Second
- Area: 130 Square Feet
- Dimensions: 13X10
Balcony porch lanai
- Level: Second
- Area: 126 Square Feet
- Dimensions: 18X7
Deck
- Level: Main
- Area: 126 Square Feet
- Dimensions: 18X7
Den
- Level: Basement
- Area: 84 Square Feet
- Dimensions: 12X7
Dining room
- Features: Flooring (Hardwood)
- Level: Main
- Area: 240 Square Feet
- Dimensions: 16X15
Family room
- Features: Flooring (Hardwood)
- Level: Main
- Area: 288 Square Feet
- Dimensions: 18X16
Kitchen
- Features: Kitchen (Granite Counters, Pantry), Flooring (Hardwood)
- Level: Main
- Area: 121 Square Feet
- Dimensions: 11X11
Laundry
- Level: Basement
- Area: 21 Square Feet
- Dimensions: 7X3
Living room
- Features: Flooring (Hardwood)
- Level: Main
- Area: 208 Square Feet
- Dimensions: 16X13
Other
- Level: Basement
- Area: 304 Square Feet
- Dimensions: 19X16
Recreation room
- Features: Flooring (Carpet)
- Level: Basement
- Area: 432 Square Feet
- Dimensions: 24X18
Other
- Level: Basement
- Area: 84 Square Feet
- Dimensions: 12X7
Heating
- Natural Gas
Cooling
- Central Air
Appliances
- Included: Double Oven, Microwave, Dishwasher, Refrigerator, High End Refrigerator, Washer, Dryer, Disposal, Stainless Steel Appliance(s), Cooktop, Humidifier, Gas Water Heater
Features
- Cathedral Ceiling(s), Open Floorplan, Granite Counters
- Flooring: Hardwood, Wood
- Windows: Screens, Skylight(s), Drapes
- Basement: Finished,Partially Finished,Full
- Number of fireplaces: 1
- Fireplace features: Gas Starter, Living Room
Interior area
- Total structure area: 3,627
- Total interior livable area: 3,600 sqft
- Finished area below ground: 905
Property
Parking
- Total spaces: 2
- Parking features: Off Alley, Garage Door Opener, On Site, Garage Owned, Detached, Garage
- Garage spaces: 2
- Has uncovered spaces: Yes
Accessibility
- Accessibility features: No Disability Access
Features
- Stories: 2
- Patio & porch: Deck, Patio
Lot
- Size: 3,075 Square Feet
- Dimensions: 25X123
Details
- Parcel number: 14293000400000
- Special conditions: None
- Other equipment: TV-Cable, Ceiling Fan(s)
Construction
Type & style
- Home type: SingleFamily
- Property subtype: Single Family Residence
Materials
- Brick, Block
- Foundation: Concrete Perimeter
Condition
- New construction: No
- Year built: 1987
- Major remodel year: 2025
Utilities & green energy
- Sewer: Public Sewer
- Water: Public
Community & HOA
Community
- Features: Park, Pool, Tennis Court(s), Gated, Sidewalks, Street Lights, Street Paved
- Security: Carbon Monoxide Detector(s)
HOA
- Services included: None
Location
- Region: Chicago
Financial & listing details
- Price per square foot: $375/sqft
- Tax assessed value: $1,320,000
- Annual tax amount: $18,726
- Date on market: 5/27/2025
- Listing terms: Conventional
- Ownership: Fee Simple
Price history
| Date | Event | Price |
|---|---|---|
| 7/31/2025 | Sold | $1,350,000+3.9%$375/sqft |
Source:  MRED as distributed by MLS GRID #12373630 Report a problem MRED as distributed by MLS GRID #12373630 Report a problem | ||
| 6/7/2025 | Contingent | $1,299,900$361/sqft |
Source: MRED as distributed by MLS GRID #12373630 Report a problem | ||
| 5/27/2025 | Listed for sale | $1,299,900+57.6%$361/sqft |
Source: MRED as distributed by MLS GRID #12373630 Report a problem | ||
| 6/3/2002 | Sold | $825,000$229/sqft |
Source: Public Record Report a problem | ||
Public tax history
| Year | Property taxes | Tax assessment |
|---|---|---|
| 2024 | $25,858 +38.1% | $132,000 +43.4% |
| 2023 | $18,726 +2.7% | $92,067 |
| 2022 | $18,233 -3.2% | $92,067 -5.1% |
| 2021 | $18,836 -13.9% | $97,000 -4.3% |
| 2020 | $21,878 -1.2% | $101,310 -10.8% |
| 2019 | $22,132 -2.3% | $113,588 -3.8% |
| 2018 | $22,657 +23.9% | $118,135 +33.8% |
| 2017 | $18,282 -14.4% | $88,303 -19.1% |
| 2016 | $21,351 +9.4% | $109,098 |
| 2015 | $19,511 +8.3% | $109,098 +9.4% |
| 2014 | $18,019 +2.1% | $99,687 |
| 2013 | $17,652 -14% | $99,687 -14.7% |
| 2012 | $20,516 +32.6% | $116,826 +19.8% |
| 2011 | $15,472 +2.6% | $97,500 |
| 2010 | $15,077 -29.2% | $97,500 -28.6% |
| 2009 | $21,282 +28.6% | $136,483 +18.3% |
| 2008 | $16,554 +1% | $115,401 |
| 2007 | $16,390 -1.1% | $115,401 |
| 2006 | $16,567 +5% | $115,401 +19.5% |
| 2005 | $15,773 +1% | $96,532 |
| 2004 | $15,614 +2.2% | $96,532 |
| 2003 | $15,275 +19% | $96,532 +35.1% |
| 2002 | $12,839 +6.8% | $71,462 |
| 2001 | $12,024 +20.1% | $71,462 |
| 2000 | $10,011 -0.5% | $71,462 +32.1% |
| 1999 | $10,066 | $54,112 |
Find assessor info on the county website
Neighborhood: Lincoln Park
Nearby homes
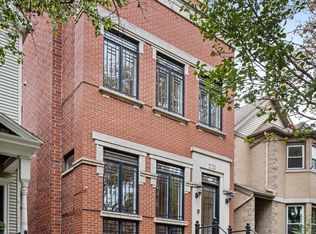
- $2,081,8004 bd6 ba5.3k sqft2720 N Bosworth Ave, Chicago, IL 60614Off Market
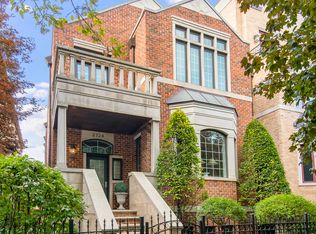
- $2,370,8006 bd5 ba5.4k sqft2724 N Bosworth Ave, Chicago, IL 60614Off Market
- $1,065,4006 bd2 ba2k sqft2714 N Bosworth Ave, Chicago, IL 60614Off Market
- $3,189,6007 bd6 ba6.4k sqft2728 N Bosworth Ave, Chicago, IL 60614Off Market

- $2,413,8005 bd5 ba5.3k sqft2712 N Bosworth Ave, Chicago, IL 60614Off Market
- $1,649,2004 bd3 ba2.8k sqft2710 N Bosworth Ave, Chicago, IL 60614Off Market
- $2,350,5004 bd3 ba3.4k sqft2730 N Bosworth Ave, Chicago, IL 60614Off Market
- $2,502,1004 bd4 ba3.3k sqft2708 N Bosworth Ave, Chicago, IL 60614Off Market
Nearby schools
GreatSchools rating
- 10/10Prescott Elementary SchoolGrades: K-8Distance: 0.2 mi
- 7/10Lincoln Park High SchoolGrades: 9-12Distance: 1.4 mi
Schools provided by the listing agent
- Elementary: Prescott Elementary School
- Middle: Prescott Elementary School
- High: Lincoln Park High School
- District: 299
Source: MRED as distributed by MLS GRID. This data may not be complete. We recommend contacting the local school district to confirm school assignments for this home.
Get a cash offer in 3 minutes
Find out how much your home could sell for in as little as 3 minutes with a no-obligation cash offer.
Estimated market value
$1,428,600
Get a cash offer in 3 minutes
Find out how much your home could sell for in as little as 3 minutes with a no-obligation cash offer.
Estimated market value
$1,428,600
- Illinois
- Cook County
- Chicago
- 60614
- Lincoln Park
- 2722 N Bosworth Ave
Nearby cities
Nearby neighborhoods
Nearby zip codes
Other Chicago Topics
