Check out this move-in-ready townhome offering exceptional convenience for homeowners and investors alike. Two bedrooms, three baths, two-car garage and a loft area for an office. Quiet end unit at the end of 154th Court. Enjoy a comfortable, low-maintenance property with the nearly new furnishings already in place with acceptable offer?making it easy to move right in or prepare for tenants. Ideally located near Clive, Urbandale and Waukee shopping, dining, entertainment, and major commuter routes. A turnkey opportunity in a highly desirable Clive location!
For sale
$249,900
2722 NW 154th Ct, Clive, IA 50325
2beds
1,446sqft
Townhouse, Condominium
Built in 2011
1,629 Square Feet Lot
$-- Zestimate®
$173/sqft
$240/mo HOA
What's special
Quiet end unitThree bathsNearly new furnishingsTwo-car garageTwo bedrooms
- 8 days
- 348
- 14
Zillow last checked:
Listing updated:
Listed by:
James Hibbs (515)218-5757,
LPT Realty, LLC
Source: DMMLS,MLS#: 749341 Originating MLS: Des Moines Area Association of REALTORS
Originating MLS: Des Moines Area Association of REALTORSFacts & features
Interior
Bedrooms & bathrooms
- Bedrooms: 2
- Bathrooms: 3
- Full bathrooms: 2
- 1/2 bathrooms: 1
Heating
- Forced Air, Gas, Natural Gas
Cooling
- Central Air
Appliances
- Included: Dryer, Dishwasher, Microwave, Refrigerator, Stove, Washer
- Laundry: Main Level
Features
- Dining Area, Cable TV, Window Treatments
- Flooring: Carpet, Vinyl
- Number of fireplaces: 1
- Fireplace features: Gas, Vented
Interior area
- Total structure area: 1,446
- Total interior livable area: 1,446 sqft
Property
Parking
- Total spaces: 2
- Parking features: Attached, Garage, Two Car Garage
- Attached garage spaces: 2
Features
- Levels: Two
- Stories: 2
- Patio & porch: Open, Patio
- Exterior features: Patio
Lot
- Size: 1,629 Square Feet
- Dimensions: 42.42 x 38.42
- Features: Rectangular Lot
Details
- Parcel number: 1225304053
Construction
Type & style
- Home type: Townhouse
- Architectural style: Two Story
- Property subtype: Townhouse, Condominium
Materials
- Stone, Vinyl Siding
- Foundation: Slab
- Roof: Asphalt,Shingle
Condition
- Year built: 2011
Utilities & green energy
- Sewer: Public Sewer
- Water: Public
Community & HOA
Community
- Security: Smoke Detector(s)
HOA
- Has HOA: Yes
- HOA fee: $240 monthly
- HOA name: Stonegate Townhome Association
- Second HOA name: Sentry Mgmt
Location
- Region: Clive
Financial & listing details
- Price per square foot: $173/sqft
- Tax assessed value: $233,400
- Annual tax amount: $3,401
- Date on market: 9/15/2026
- Cumulative days on market: 9 days
- Listing terms: Cash,Conventional,FHA,VA Loan
- Road surface type: Concrete
Estimated market value
Not available
Estimated sales range
Not available
Not available
Price history
| Date | Event | Price |
|---|---|---|
| 9/15/2026 | Listed for sale | $249,900+10.1%$173/sqft |
Source:  DMMLS #749341 Report a problem DMMLS #749341 Report a problem | ||
| 5/14/2026 | Sold | $227,000-5.4%$157/sqft |
Source: DMMLS #737249 Report a problem | ||
| 4/8/2026 | Pending sale | $239,900$166/sqft |
Source: DMMLS #737249 Report a problem | ||
| 3/30/2026 | Listed for sale | $239,900+61%$166/sqft |
Source: DMMLS #737249 Report a problem | ||
| 12/9/2010 | Sold | $149,000$103/sqft |
Source: Agent Provided Report a problem | ||
Public tax history
| Year | Property taxes | Tax assessment |
|---|---|---|
| 2025 | $3,238 +6.2% | $233,400 +2.5% |
| 2024 | $3,048 -6.1% | $227,630 +6.9% |
| 2023 | $3,246 +6.1% | $212,950 +13.5% |
| 2022 | $3,060 +3% | $187,640 +4.6% |
| 2021 | $2,970 -4% | $179,470 +2.3% |
| 2020 | $3,094 +0.3% | $175,480 |
| 2019 | $3,086 +5.8% | $175,480 +5.1% |
| 2018 | $2,916 | $166,960 +3.7% |
| 2017 | $2,916 +4.5% | $160,970 +2.7% |
| 2016 | $2,791 +2.2% | $156,800 +2.7% |
| 2015 | $2,730 +12.3% | $152,690 +4.7% |
| 2014 | $2,430 +1.9% | $145,840 |
| 2013 | $2,384 -1.2% | -- |
| 2012 | $2,412 | -- |
| 2011 | -- | -- |
| 2010 | -- | -- |
| 2009 | -- | -- |
| 2008 | -- | -- |
| 2007 | -- | -- |
Find assessor info on the county website
Monthly payment
Est. payment
Payment breakdown
Explore the cost of this home by adjusting the details. Changes won't be saved.Climate risks
Neighborhood: 50325
Nearby schools
Schools provided by the listing agent
- District: Waukee
Source: DMMLS. This data may not be complete. We recommend contacting the local school district to confirm school assignments for this home.


Similar homes
- $290,0002 bd3 ba1.5k sqft2692 NW 165th Ln, Clive, IA 50325For Sale
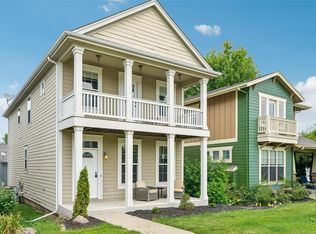 MLS ID #746218, Kelly Glawe, Iowa Realty South. DMMLS
 - $232,0002 bd3 ba1.4k sqft10627 Hickory Dr APT 3, Urbandale, IA 50322For Sale
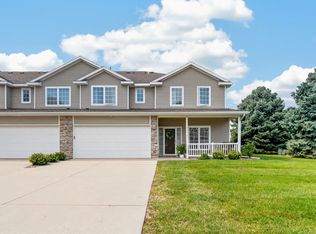 MLS ID #749243, Taylor Olson, RE/MAX Precision. DMMLS
 - $243,9003 bd3 ba1.5k sqft5504 144th St, Urbandale, IA 50323For Sale
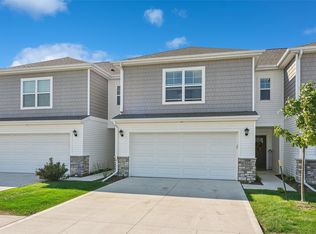 MLS ID #739020, Heather Rawlins, Iowa Realty Colfax. DMMLS
 - $239,9903 bd3 ba1.6k sqft263 SE Booth Ave, Waukee, IA 50263For Sale
 MLS ID #744596, Gina Swanson, Century 21 Signature. DMMLS
 - $260,0002 bd3 ba1.7k sqft170 80th St Unit 103, West Des Moines, IA 50266For Sale
 MLS ID #69717, Abby Hausmann-Virgil, Keller Williams- Ankeny Metro. CIBR
