Located in the bustling heart of Clinton, this impeccably maintained home exudes a blend of elegance and functionality. A warm embrace awaits as you step onto the welcoming front porch, while the abundance of windows invites natural light to cascade throughout the home. Enjoy special touches such as charming built-ins, the allure of hardwood floors, and not just one but two fireplaces, one gracing the living room and another enhancing the great room. The kitchen, boasting an inviting island and a delightful eating nook, stands as a focal point for culinary adventures. Offering convenience and luxury, two primary rooms each feature en-suites and spacious walk-in closets. Discover the lower level surprise with a generously sized bonus room complemented by a nearby full bathroom, providing versatility for various needs. Ample storage options and a 2-car tandem garage ensure functionality and organization. Step out to a private little oasis and have coffee on the back deck or lunch in the courtyard surrounded by unique plants and shrubs. Enjoy the convenience of this prime location, surrounded by an array of shops and restaurants, making this home a perfect blend of comfort and urban living.
Sold
$770,000
2722 SE 21st Ave, Portland, OR 97202
2beds
2,088sqft
Residential, Townhouse
Built in 2004
2,613 Square Feet Lot
$758,800 Zestimate®
$369/sqft
$2,869 Estimated rent
Home value
$758,800
$721,000 - $797,000
$2,869/mo
Zestimate® history
Owner options
List your home for rent
$2,869/mo
Rent Zestimate®
Find your next renter with Zillow Rental Manager. Plus, with online applications, you can quickly screen prospective tenants – for free.
$2,869/mo
Rent Zestimate®
Refinance and save
$5,088/mo
Est. payment
Refinancing to a lower rate could help reduce your monthly payments and save thousands over the life of the loan.
$5,088/mo
Est. payment
Explore your selling options
Work with a Zillow partner agent
Leverage their expertise and Zillow's premium Showcase listings to get your home seen by more buyers.
Get startedList with your own agent
Get your home in front of millions of buyers by listing it on Zillow.
Learn how to do itSell it yourself
Take full control of how buyers see your home on Zillow by listing For Sale by Owner (FSBO).
List your homeWhat's special
Unique plantsPrivate little oasisAmple storage optionsNatural light
Zillow last checked:
Listing updated:
Listed by:
Sondra McFeters 503-239-7400,
Portland Digs
Bought with:
Lydia Hallay, 201247962
Living Room Realty
Source: RMLS (OR),MLS#: 23177078
Facts & features
Interior
Bedrooms & bathrooms
- Bedrooms: 2
- Bathrooms: 4
- Full bathrooms: 3
- Partial bathrooms: 1
- Main level bathrooms: 1
Rooms
- Room types: Den, Bonus Room, Bedroom 2, Dining Room, Family Room, Kitchen, Living Room, Primary Bedroom
Primary bedroom
- Features: Bathroom, Hardwood Floors, Double Sinks, Walkin Closet
- Level: Upper
- Area: 169
- Dimensions: 13 x 13
Bedroom 2
- Features: Bathroom, Walkin Closet, Wallto Wall Carpet
- Level: Upper
- Area: 156
- Dimensions: 12 x 13
Dining room
- Features: Builtin Features, Hardwood Floors
- Level: Main
- Area: 221
- Dimensions: 17 x 13
Family room
- Features: Builtin Features, Deck, Fireplace, Hardwood Floors
- Level: Main
- Area: 156
- Dimensions: 12 x 13
Kitchen
- Features: Hardwood Floors, Island, Nook
- Level: Main
- Area: 238
- Width: 14
Living room
- Features: Fireplace, Hardwood Floors
- Level: Main
- Area: 255
- Dimensions: 17 x 15
Heating
- Forced Air, Heat Pump, Fireplace(s)
Cooling
- Central Air
Appliances
- Included: Built-In Range, Dishwasher, Disposal, Gas Appliances, Microwave, Electric Water Heater
- Laundry: Laundry Room
Features
- High Ceilings, Quartz, Built-in Features, Bathroom, Walk-In Closet(s), Kitchen Island, Nook, Double Vanity
- Flooring: Hardwood, Wall to Wall Carpet
- Windows: Vinyl Frames
- Basement: None
- Number of fireplaces: 2
- Fireplace features: Gas
Interior area
- Total structure area: 2,088
- Total interior livable area: 2,088 sqft
Property
Parking
- Total spaces: 2
- Parking features: Off Street, Garage Door Opener, Attached, Tandem
- Attached garage spaces: 2
Features
- Stories: 3
- Patio & porch: Deck, Porch
- Exterior features: Garden
- Fencing: Fenced
Lot
- Size: 2,613 Square Feet
- Features: Level, SqFt 0K to 2999
Details
- Parcel number: R532635
Construction
Type & style
- Home type: Townhouse
- Property subtype: Residential, Townhouse
- Attached to another structure: Yes
Materials
- Cement Siding
- Foundation: Slab
- Roof: Composition
Condition
- Resale
- New construction: No
- Year built: 2004
Utilities & green energy
- Sewer: Public Sewer
- Water: Public
Community & HOA
HOA
- Has HOA: No
Location
- Region: Portland
Financial & listing details
- Price per square foot: $369/sqft
- Tax assessed value: $741,410
- Annual tax amount: $10,888
- Date on market: 12/1/2023
- Cumulative days on market: 73 days
- Listing terms: Cash,Conventional
- Road surface type: Paved
Price history
| Date | Event | Price |
|---|---|---|
| 3/6/2024 | Sold | $770,000+0.7%$369/sqft |
Source:  RMLS (OR) #23177078 Report a problem RMLS (OR) #23177078 Report a problem | ||
| 2/12/2024 | Pending sale | $765,000$366/sqft |
Source: RMLS (OR) #23177078 Report a problem | ||
| 2/11/2024 | Listed for sale | $765,000+104%$366/sqft |
Source: RMLS (OR) #23177078 Report a problem | ||
| 2/6/2004 | Sold | $375,000$180/sqft |
Source: Public Record Report a problem | ||
Public tax history
| Year | Property taxes | Tax assessment |
|---|---|---|
| 2025 | $11,746 +3.7% | $435,930 +3% |
| 2024 | $11,324 +4% | $423,240 +3% |
| 2023 | $10,889 +2.2% | $410,920 +3% |
| 2022 | $10,653 +1.7% | $398,960 +3% |
| 2021 | $10,473 +9% | $387,340 +3% |
| 2020 | $9,607 +3.8% | $376,060 +3% |
| 2019 | $9,254 | $365,110 +3% |
| 2018 | $9,254 +3% | $354,480 +3% |
| 2017 | $8,982 +14% | $344,160 +3% |
| 2016 | $7,878 | $334,140 +3% |
| 2015 | $7,878 +2.7% | $324,410 +3% |
| 2014 | $7,671 +3.9% | $314,970 +3% |
| 2013 | $7,380 +42.6% | $305,800 +3% |
| 2012 | $5,177 -9.6% | $296,900 +3% |
| 2011 | $5,728 -6% | $288,260 +3% |
| 2010 | $6,096 +2.7% | $279,870 +3% |
| 2009 | $5,936 +6% | $271,720 +3% |
| 2008 | $5,602 +0.3% | $263,810 +3% |
| 2007 | $5,585 +11.4% | $256,130 +3% |
| 2006 | $5,016 +4.7% | $248,670 +3% |
| 2005 | $4,790 +0.8% | $241,430 +13.1% |
| 2004 | $4,752 +1251.8% | $213,490 +1261.5% |
| 2003 | $352 | $15,680 |
Find assessor info on the county website
Neighborhood: Hosford-Abernethy
Nearby homes
- $746,200-- bd2 ba2k sqft2726 SE 21st Ave, Portland, OR 97202Off Market
- $419,0002 bd1 ba890 sqft2116 SE Clinton St, Portland, OR 97202Off Market
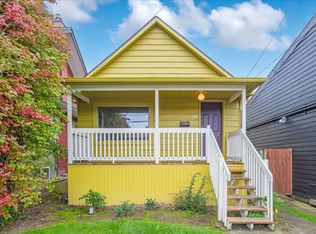
- $637,050-- bd2 ba2.3k sqft2734-2736 SE 21st Ave, Portland, OR 97202Off Market
- $765,710-- bd2 ba2.3k sqft2734-2736 SE 21st Ave, Portland, OR 97202Off Market
- $939,4005 bd3 ba3.9k sqft2737 SE 21st Ave, Portland, OR 97202Off Market
- $755,7003 bd3 ba2.1k sqft2124 SE Clinton St, Portland, OR 97202Off Market
- $714,3003 bd3 ba1.4k sqft2725 SE 22nd Ave, Portland, OR 97202Off Market
- $507,8003 bd1 ba1.3k sqft2735 SE 22nd Ave, Portland, OR 97202Off Market
Nearby schools
GreatSchools rating
- 10/10Abernethy Elementary SchoolGrades: K-5Distance: 0.4 mi
- 8/10Hosford Middle SchoolGrades: 6-8Distance: 0.4 mi
- 7/10Cleveland High SchoolGrades: 9-12Distance: 0.4 mi
Schools provided by the listing agent
- Elementary: Abernethy
- Middle: Hosford
- High: Cleveland
Source: RMLS (OR). This data may not be complete. We recommend contacting the local school district to confirm school assignments for this home.
Get a cash offer in 3 minutes
Find out how much your home could sell for in as little as 3 minutes with a no-obligation cash offer.
Estimated market value
$758,800
Get a cash offer in 3 minutes
Find out how much your home could sell for in as little as 3 minutes with a no-obligation cash offer.
Estimated market value
$758,800
- Oregon
- Multnomah County
- Portland
- 97202
- Hosford-Abernethy
- 2722 SE 21st Ave
