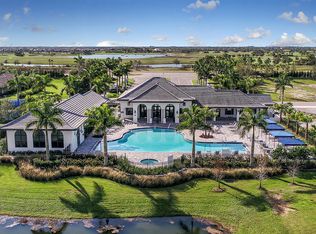
Turnkey Luxury Villa in Indigo – Sandcastle Model with Preserve Views & Exclusive Amenities Experience effortless Florida living in this beautifully designed turnkey-furnished 3-bedroom, 2-bathroom Sandcastle villa, complete with a versatile den, hurricane impact windows and doors, and serene preserve views. Nestled within the highly sought-after gated Indigo community in Lakewood Ranch, this elegant home blends modern sophistication with comfort and tranquility, offering a truly exceptional lifestyle. Step inside to discover a bright, open-concept layout where natural light pours in, creating a spacious and inviting ambiance. The well-appointed kitchen is a stunning focal point, featuring quartz countertops, sleek white cabinetry, a large island with seating, and premium stainless steel appliances. Whether you're hosting a dinner party or enjoying a peaceful morning coffee, this kitchen is as functional as it is stylish. The great room seamlessly connects to the dining area and the expansive lanai, maximizing indoor-outdoor living. The preserve views provide a peaceful retreat where you can unwind, entertain, or simply embrace the beauty of nature in a serene setting. Retreat to the primary suite, a luxurious haven offering his-and-her walk-in closets, dual vanities, and a spa-like walk-in shower. Two additional bedrooms provide comfortable accommodations for guests or family, while the flexible den space can be used as a home office, media room, or additional sleeping area. Indigo offers a truly resort-style lifestyle, complete with exclusive access to The Oasis Pool, reserved only for villa owners, as well as the main clubhouse pool, heated spa, and a full suite of world-class amenities. Residents enjoy a 24-hour fitness center, pickleball and bocce ball courts, a social clubhouse, and a full-time lifestyle director who curates year-round activities and events. With maintenance-free living, your lawn care and landscaping are taken care of, allowing you more time to enjoy everything Lakewood Ranch and the Gulf Coast have to offer. Conveniently located near top-rated schools, Waterside Place, University Town Center, premier shopping and dining, and world-renowned beaches such as Siesta Key, Lido Key, and Anna Maria Island, this move-in-ready home presents a rare opportunity for luxury and convenience in one of Florida’s most desirable communities. Schedule your private tour today and embrace the Indigo lifestyle!
Sold for $455,000
$455,000
2722 SAPPHIRE BLUE LANE, BRADENTON, FL 34211
3beds
1,832sqft
Villa
Built in 2022
5,332 Square Feet Lot
$450,400 Zestimate®
$248/sqft
$3,283 Estimated rent
Home value
$450,400
$410,000 - $491,000
$3,283/mo
Zestimate® history
Owner options
List your home for rent
$3,283/mo
Rent Zestimate®
Find your next renter with Zillow Rental Manager. Plus, with online applications, you can quickly screen prospective tenants – for free.
$3,283/mo
Rent Zestimate®
Refinance and save
$3,421/mo
Est. payment
Refinancing to a lower rate could help reduce your monthly payments and save thousands over the life of the loan.
$3,421/mo
Est. payment
Explore your selling options
Work with a Zillow partner agent
Leverage their expertise and Zillow's premium Showcase listings to get your home seen by more buyers.
Get startedList with your own agent
Get your home in front of millions of buyers by listing it on Zillow.
Learn how to do itSell it yourself
Take full control of how buyers see your home on Zillow by listing For Sale by Owner (FSBO).
List your homeWhat's special
Large island with seatingExpansive lanaiQuartz countertopsPreserve viewsOpen-concept layoutWell-appointed kitchenNatural light
Zillow last checked:
Listing updated:
Listed by:
Stacy Weingarten 413-244-7634,
REAL BROKER, LLC 855-450-0442
Bought with:
Nicole Ryskamp, 3282002
MICHAEL SAUNDERS & COMPANY
Source: Stellar MLS,MLS#: A4636847 Originating MLS: Orlando Regional
Originating MLS: Orlando Regional
Facts & features
Interior
Bedrooms & bathrooms
- Bedrooms: 3
- Bathrooms: 2
- Full bathrooms: 2
Primary bedroom
- Features: Ceiling Fan(s), En Suite Bathroom, Walk-In Closet(s)
- Level: First
- Area: 35.64 Square Feet
- Dimensions: 6.6x5.4
Bedroom 2
- Features: Ceiling Fan(s), Built-in Closet
- Level: First
- Area: 119.18 Square Feet
- Dimensions: 11.8x10.1
Bedroom 3
- Features: Ceiling Fan(s), Built-in Closet
- Level: First
- Area: 121 Square Feet
- Dimensions: 11x11
Primary bathroom
- Features: En Suite Bathroom, Split Vanities, Water Closet/Priv Toilet, Linen Closet
- Level: First
- Area: 161.16 Square Feet
- Dimensions: 7.9x20.4
Bathroom 1
- Features: Tub With Shower
- Level: First
- Area: 56.1 Square Feet
- Dimensions: 11x5.1
Balcony porch lanai
- Level: First
- Area: 256.7 Square Feet
- Dimensions: 17x15.1
Den
- Features: Ceiling Fan(s)
- Level: First
- Area: 111.1 Square Feet
- Dimensions: 11x10.1
Dining room
- Level: First
Foyer
- Level: First
- Area: 59.4 Square Feet
- Dimensions: 5.4x11
Kitchen
- Features: Pantry, Stone Counters
- Level: First
- Area: 247.59 Square Feet
- Dimensions: 18.9x13.1
Laundry
- Level: First
- Area: 82.16 Square Feet
- Dimensions: 7.9x10.4
Living room
- Features: Ceiling Fan(s)
- Level: First
Heating
- Central
Cooling
- Central Air
Appliances
- Included: Dishwasher, Disposal, Dryer, Microwave, Range, Refrigerator, Washer
- Laundry: Inside, Laundry Room
Features
- Ceiling Fan(s), Living Room/Dining Room Combo, Open Floorplan, Primary Bedroom Main Floor, Stone Counters, Thermostat, Tray Ceiling(s), Walk-In Closet(s)
- Flooring: Carpet, Tile
- Doors: Sliding Doors
- Has fireplace: No
Interior area
- Total structure area: 2,589
- Total interior livable area: 1,832 sqft
Property
Parking
- Total spaces: 2
- Parking features: Driveway, Garage Door Opener, Ground Level
- Attached garage spaces: 2
- Has uncovered spaces: Yes
Features
- Levels: One
- Stories: 1
- Patio & porch: Enclosed, Rear Porch, Screened
- Exterior features: Irrigation System, Sidewalk
- Has view: Yes
- View description: Trees/Woods
Lot
- Size: 5,332 Square Feet
Details
- Parcel number: 578750359
- Zoning: PDR
- Special conditions: None
Construction
Type & style
- Home type: SingleFamily
- Property subtype: Villa
Materials
- Block, Concrete, Stucco
- Foundation: Slab
- Roof: Concrete,Tile
Condition
- New construction: No
- Year built: 2022
Details
- Builder model: Sandcastle
- Builder name: Neal Communities
Utilities & green energy
- Sewer: Public Sewer
- Water: Public
- Utilities for property: Cable Connected, Electricity Connected, Natural Gas Connected, Sewer Connected, Water Connected
Community & HOA
Community
- Features: Clubhouse, Community Mailbox, Deed Restrictions, Fitness Center, Gated Community - No Guard, Golf Carts OK, No Truck/RV/Motorcycle Parking, Playground, Pool, Sidewalks, Special Community Restrictions
- Pet fee: $0 monthly
- Subdivision: INDIGO PH VIII SUBPH 8A, 8B & 8C
HOA
- Has HOA: Yes
- Amenities included: Clubhouse, Fence Restrictions, Fitness Center, Gated, Maintenance, Pickleball Court(s), Playground, Pool, Security, Spa/Hot Tub, Vehicle Restrictions
- HOA fee: $404 monthly
- HOA name: Kerry Robertson/Castle Group
- HOA phone: 941-751-3856
Location
- Region: Bradenton
Financial & listing details
- Price per square foot: $248/sqft
- Tax assessed value: $470,745
- Annual tax amount: $8,768
- Date on market: 2/18/2025
- Cumulative days on market: 131 days
- Listing terms: Cash,Conventional,FHA,VA Loan
- Ownership: Fee Simple
- Total actual rent: 0
- Electric utility on property: Yes
- Road surface type: Paved
Price history
| Date | Event | Price |
|---|---|---|
| 8/12/2025 | Sold | $455,000-6.2%$248/sqft |
Source:  Stellar MLS #A4636847 Report a problem Stellar MLS #A4636847 Report a problem | ||
| 6/29/2025 | Pending sale | $484,900$265/sqft |
Source: Stellar MLS #A4636847 Report a problem | ||
| 4/30/2025 | Price change | $484,900-3%$265/sqft |
Source: Stellar MLS #A4636847 Report a problem | ||
| 3/31/2025 | Price change | $499,900-5.7%$273/sqft |
Source: Stellar MLS #A4636847 Report a problem | ||
| 3/5/2025 | Price change | $529,900-5.4%$289/sqft |
Source: Stellar MLS #A4636847 Report a problem | ||
| 2/18/2025 | Listed for sale | $559,900+0.4%$306/sqft |
Source: Stellar MLS #A4636847 Report a problem | ||
| 12/1/2022 | Sold | $557,933$305/sqft |
Source: Public Record Report a problem | ||
Public tax history
| Year | Property taxes | Tax assessment |
|---|---|---|
| 2025 | $8,738 -0.4% | $470,745 -0.8% |
| 2024 | $8,769 +4.6% | $474,552 +8.7% |
| 2023 | $8,381 +186.1% | $436,634 +571.7% |
| 2022 | $2,929 +5.1% | $65,000 |
| 2021 | $2,788 +597.6% | $65,000 +150.6% |
| 2020 | $400 | $25,942 |
Find assessor info on the county website
Neighborhood: 34211
Nearby homes
- $438,1002 bd2 ba1.6k sqft2718 Sapphire Blue Ln, Bradenton, FL 34211Off Market
- $390,0002 bd2 ba1.6k sqft2726 Sapphire Blue Ln, Bradenton, FL 34211Sold

- $14,557-- bd-- ba-- sqft2808 Sapphire Blue Ln, Bradenton, FL 34211Off Market
- $469,9003 bd2 ba1.8k sqft2714 Sapphire Blue Ln, Bradenton, FL 34211Off Market
- $458,3003 bd2 ba1.8k sqft2730 Sapphire Blue Ln, Bradenton, FL 34211Off Market
- $14,557-- bd-- ba-- sqft2812 Sapphire Blue Ln, Bradenton, FL 34211Off Market
- $428,5002 bd2 ba1.6k sqft2710 Sapphire Blue Ln, Bradenton, FL 34211Off Market
- $14,557-- bd-- ba-- sqft2816 Sapphire Blue Ln, Bradenton, FL 34211Off Market
Nearby schools
GreatSchools rating
- 8/10B.D. Gullett Elementary SchoolGrades: PK-5Distance: 0.9 mi
- 8/10Dr Mona Jain Middle SchoolGrades: 6-8Distance: 0.9 mi
- 6/10Lakewood Ranch High SchoolGrades: PK,9-12Distance: 2.5 mi
Schools provided by the listing agent
- Elementary: Gullett Elementary
- Middle: Dr Mona Jain Middle
- High: Lakewood Ranch High
Source: Stellar MLS. This data may not be complete. We recommend contacting the local school district to confirm school assignments for this home.
Get a cash offer in 3 minutes
Find out how much your home could sell for in as little as 3 minutes with a no-obligation cash offer.
Estimated market value
$450,400
Get a cash offer in 3 minutes
Find out how much your home could sell for in as little as 3 minutes with a no-obligation cash offer.
Estimated market value
$450,400
- Florida
- Manatee County
- Lakewood Ranch
- 34211
- 2722 SAPPHIRE BLUE LANE
Nearby cities
Nearby neighborhoods
Nearby zip codes
Other Lakewood Ranch Topics
