There are two separate properties for sale. 2726 & 2722 Scovel St. Both are currently zoned R6. The home next door is listed separately. This lot has an existing encroachment from the neighbors garage. Multiple offers. Please submit best and final offer no later than Tuesday, September 3, 2024 by 12:00pm.
Closed
$175,000
2722 Scovel St, Nashville, TN 37208
--beds
--baths
6,969Square Feet
Unimproved Land
Built in ----
6,969 Square Feet Lot
$-- Zestimate®
$--/sqft
$1,846 Estimated rent
Home value
Not available
Estimated sales range
Not available
$1,846/mo
Zestimate® history
Owner options
List your home for rent
$1,846/mo
Rent Zestimate®
Find your next renter with Zillow Rental Manager. Plus, with online applications, you can quickly screen prospective tenants – for free.
$1,846/mo
Rent Zestimate®
Refinance and save
$1,097/mo
Est. payment
Refinancing to a lower rate could help reduce your monthly payments and save thousands over the life of the loan.
$1,097/mo
Est. payment
Explore your selling options
Work with a Zillow partner agent
Leverage their expertise and Zillow's premium Showcase listings to get your home seen by more buyers.
Get startedList with your own agent
Get your home in front of millions of buyers by listing it on Zillow.
Learn how to do itSell it yourself
Take full control of how buyers see your home on Zillow by listing For Sale by Owner (FSBO).
List your homeWhat's special
Zillow last checked:
Listing updated:
Listed by:
Terra L. Bell 615-586-4200,
Compass Tennessee, LLC
Bought with:
Dan Pastor, 341336
Weichert Realtors Advantage Plus
Source: RealTracs MLS as distributed by MLS GRID,MLS#: 2697909
Facts & features
Property
Lot
- Size: 6,969 Square Feet
- Dimensions: 49 x 143
- Features: Cleared, Level, Other
- Topography: Clrd,Level,Other
Details
- Parcel number: 09202003300
- Zoning: R6
- Special conditions: Standard
Utilities & green energy
- Sewer: Public Sewer
- Water: Public
- Utilities for property: Water Available
Community & HOA
Community
- Subdivision: Fisk Exclusive/Morrison
HOA
- Has HOA: No
Location
- Region: Nashville
Financial & listing details
- Tax assessed value: $170,000
- Annual tax amount: $976
- Date on market: 8/29/2024
- Inclusions: Land
- Road surface type: Paved
Price history
| Date | Event | Price |
|---|---|---|
| 11/8/2024 | Sold | $175,000+16.7% |
Source:  RealTracs MLS as distributed by MLS GRID #2697909 Report a problem RealTracs MLS as distributed by MLS GRID #2697909 Report a problem | ||
| 9/13/2024 | Pending sale | $150,000 |
Source: RealTracs MLS as distributed by MLS GRID #2697909 Report a problem | ||
| 8/30/2024 | Listed for sale | $150,000 |
Source: RealTracs MLS as distributed by MLS GRID #2697909 Report a problem | ||
Public tax history
| Year | Property taxes | Tax assessment |
|---|---|---|
| 2025 | $1,196 +22.5% | $42,500 +41.7% |
| 2024 | $976 | $30,000 |
| 2023 | $976 | $30,000 |
| 2022 | $976 -1% | $30,000 |
| 2021 | $986 +50.8% | $30,000 +93.5% |
| 2020 | $654 +33.8% | $15,500 |
| 2019 | $489 | $15,500 |
| 2018 | $489 | $15,500 |
| 2017 | $489 | $15,500 +376.9% |
| 2016 | $489 +233.2% | $3,250 |
| 2015 | $147 | $3,250 |
| 2014 | $147 | $3,250 |
| 2013 | -- | $3,250 -35% |
| 2012 | -- | $5,000 |
| 2011 | -- | $5,000 |
| 2010 | -- | $5,000 |
| 2009 | -- | $5,000 +81.8% |
| 2008 | -- | $2,750 |
| 2007 | -- | $2,750 |
| 2006 | -- | -- |
| 2005 | -- | -- |
| 2004 | -- | -- |
| 2003 | -- | -- |
| 2002 | -- | -- |
| 2001 | -- | -- |
| 2000 | -- | -- |
Find assessor info on the county website
Neighborhood: JSH Neighborhood Club
Nearby homes
- $345,0004 bd1 ba1.8k sqft2718 Scovel St, Nashville, TN 37208Off Market
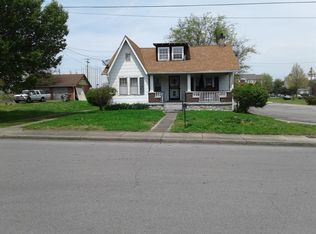
- $415,0004 bd2 ba2.3k sqft2726 Scovel St, Nashville, TN 37208Sold

- $610,4004 bd4 ba2.3k sqft1818B Scovel St, Nashville, TN 37208Off Market

- $135,0004 bd2 ba1.2k sqft1716B Scovel St, Nashville, TN 37208Off Market
- $211,3003 bd3 ba1.9k sqft2411A Scovel St, Nashville, TN 37208Off Market
- $226,700-- bd-- ba-- sqft2413C Scovel St, Nashville, TN 37208Off Market
- $--3 bd4 ba1.9k sqft1020A Scovel St, Nashville, TN 37208Off Market
- $589,8004 bd4 ba2.3k sqft1818D Scovel St, Nashville, TN 37208Off Market
Nearby schools
GreatSchools rating
- 4/10Park Avenue Elementary Enhanced OptionGrades: PK-5Distance: 1.3 mi
- 4/10McKissack Middle SchoolGrades: 6-8Distance: 0.9 mi
- 4/10Pearl Cohn Magnet High SchoolGrades: 9-12Distance: 0.5 mi
Schools provided by the listing agent
- Elementary: Park Avenue Enhanced Option
- Middle: Moses McKissack Middle
- High: Pearl Cohn Magnet High School
Source: RealTracs MLS as distributed by MLS GRID. This data may not be complete. We recommend contacting the local school district to confirm school assignments for this home.
Nearby cities
Nearby neighborhoods
Nearby zip codes
Other Nashville Topics
