Want to slash your out-of-pocket costs, lower your monthly mortgage, and enjoy peace of mind with repairs? Schedule a tour of 2722 Springside Court in Douglasville and make an offer! The seller is motivated and offering a generous $15,000 credit that can be applied toward allowable buyer expenses including closing costs, a rate buy-down to lower your interest rate, or BOTH, plus a 1-year home warranty for added protection. Special financing options are available. Ask for details! Tucked away in a quiet cul-de-sac, this beautifully updated home sits on an impressive 1.21-acre lot, the largest in the cul-de-sac, giving you space to live, play, and unwind. From the moment you arrive, the fresh exterior paint and brand-new roof set the tone for the quality and care found throughout. Inside, the welcoming foyer opens to a main level adorned with luxury vinyl plank flooring, fresh interior paint, and updated lighting that fills each room with warmth and style. Spend your mornings enjoying breakfast in the bright, separate kitchen equipped with brand new appliances for a fresh start. Imagine cozy evenings by the fireplace, holiday dinners in the formal dining room, and the everyday ease of a convenient half bath on the main floor. Upstairs, brand-new carpet and ceiling fans in every bedroom promise comfort, while the tranquil primary suite becomes your personal retreat. Step out onto your brand-new deck, ideal for morning coffee, weekend barbecues, or starlit evenings. And with over an acre of outdoor space, there’s room for gardens, play areas, or simply soaking in the peaceful surroundings and enjoying the beauty of the outdoors. Additional perks include a 2-car garage, a utility closet in the garage for added storage, and a 3-year old water heater for added efficiency and reliability. Don’t miss the best value in Douglasville! Premium upgrades, generous outdoor space, and unmatched incentives make this a rare find. Schedule your showing today and see why this home stands out from the rest!
Closed
$302,000
2722 Springside Ct, Douglasville, GA 30135
3beds
2,208sqft
Single Family Residence, Residential
Built in 1987
1.21 Acres Lot
$296,400 Zestimate®
$137/sqft
$1,987 Estimated rent
Home value
$296,400
$255,000 - $347,000
$1,987/mo
Zestimate® history
Owner options
List your home for rent
$1,987/mo
Rent Zestimate®
Find your next renter with Zillow Rental Manager. Plus, with online applications, you can quickly screen prospective tenants – for free.
$1,987/mo
Rent Zestimate®
Refinance and save
$1,854/mo
Est. payment
Refinancing to a lower rate could help reduce your monthly payments and save thousands over the life of the loan.
$1,854/mo
Est. payment
Explore your selling options
Work with a Zillow partner agent
Leverage their expertise and Zillow's premium Showcase listings to get your home seen by more buyers.
Get startedList with your own agent
Get your home in front of millions of buyers by listing it on Zillow.
Learn how to do itSell it yourself
Take full control of how buyers see your home on Zillow by listing For Sale by Owner (FSBO).
List your homeWhat's special
Brand-new deckBrand-new roofFresh exterior paintUpdated lightingQuiet cul-de-sacBrand-new carpetBrand new appliances
Zillow last checked:
Listing updated:
Listed by:
Shawn Smith,
BHGRE Metro Brokers
Bought with:
EBONY SMITH, 298354
Berkshire Hathaway HomeServices Georgia Properties
Source: FMLS GA,MLS#: 7626987
Facts & features
Interior
Bedrooms & bathrooms
- Bedrooms: 3
- Bathrooms: 3
- Full bathrooms: 2
- 1/2 bathrooms: 1
Rooms
- Room types: Attic, Dining Room, Laundry, Other
Primary bedroom
- Features: None
- Level: None
Bedroom
- Features: None
Primary bathroom
- Features: Tub/Shower Combo
Dining room
- Features: Separate Dining Room
Kitchen
- Features: Cabinets White, Eat-in Kitchen, Stone Counters, Solid Surface Counters
Heating
- Central, Hot Water, Natural Gas, Forced Air
Cooling
- Central Air, Ceiling Fan(s)
Appliances
- Included: Dishwasher, Disposal, Gas Range, Gas Water Heater, Range Hood, Gas Oven
- Laundry: In Kitchen, Laundry Closet, Main Level
Features
- Entrance Foyer, Walk-In Closet(s)
- Flooring: Carpet, Luxury Vinyl, Tile, Sustainable
- Windows: Shutters
- Basement: Crawl Space,Exterior Entry
- Attic: Pull Down Stairs
- Number of fireplaces: 1
- Fireplace features: Gas Starter, Living Room
- Common walls with other units/homes: No Common Walls
Interior area
- Total structure area: 2,208
- Total interior livable area: 2,208 sqft
- Finished area above ground: 1,512
- Finished area below ground: 0
Property
Parking
- Total spaces: 6
- Parking features: Attached, Garage Door Opener, Driveway, Garage, Garage Faces Front
- Attached garage spaces: 2
- Has uncovered spaces: Yes
Accessibility
- Accessibility features: None
Features
- Levels: Two
- Stories: 2
- Patio & porch: Deck
- Exterior features: Other, Lighting, Rain Gutters, Garden
- Pool features: None
- Spa features: None
- Fencing: None
- Has view: Yes
- View description: Neighborhood, Trees/Woods
- Waterfront features: None
- Body of water: None
Lot
- Size: 1.21 Acres
- Dimensions: 52x203x215x209x230
- Features: Cul-De-Sac, Front Yard, Landscaped, Wooded, Sloped, Level
Details
- Additional structures: Garage(s)
- Parcel number: 01090150114
- Other equipment: None
- Horse amenities: None
Construction
Type & style
- Home type: SingleFamily
- Architectural style: Traditional
- Property subtype: Single Family Residence, Residential
Materials
- Wood Siding, Brick Front, Brick
- Foundation: Slab
- Roof: Shingle,Composition
Condition
- Updated/Remodeled
- New construction: No
- Year built: 1987
Details
- Warranty included: Yes
Utilities & green energy
- Electric: 110 Volts, 220 Volts
- Sewer: Septic Tank
- Water: Public
- Utilities for property: Cable Available, Electricity Available, Natural Gas Available, Phone Available, Water Available
Green energy
- Energy efficient items: None
- Energy generation: None
Community & HOA
Community
- Features: Near Schools, Near Shopping, Street Lights
- Security: Smoke Detector(s), Carbon Monoxide Detector(s), Secured Garage/Parking, Closed Circuit Camera(s)
- Subdivision: Creekside Manor
HOA
- Has HOA: No
Location
- Region: Douglasville
Financial & listing details
- Price per square foot: $137/sqft
- Tax assessed value: $217,700
- Annual tax amount: $65
- Date on market: 8/4/2025
- Cumulative days on market: 108 days
- Listing terms: Cash,Conventional,FHA,VA Loan
- Electric utility on property: Yes
- Road surface type: Paved, Asphalt
Price history
| Date | Event | Price |
|---|---|---|
| 9/29/2025 | Sold | $302,000$137/sqft |
Source:  FMLS GA #7626987 Report a problem FMLS GA #7626987 Report a problem | ||
| 8/27/2025 | Pending sale | $302,000$137/sqft |
Source:  GAMLS #10577760 Report a problem GAMLS #10577760 Report a problem | ||
| 8/4/2025 | Listed for sale | $302,000-1.6%$137/sqft |
Source: FMLS GA #7626987 Report a problem | ||
| 8/4/2025 | Listing removed | $307,000$139/sqft |
Source: GAMLS #10540641 Report a problem | ||
| 6/10/2025 | Listed for sale | $307,000+4.1%$139/sqft |
Source: GAMLS #10540641 Report a problem | ||
| 6/9/2025 | Listing removed | $295,000$134/sqft |
Source: FMLS GA #7574618 Report a problem | ||
| 5/6/2025 | Listed for sale | $295,000+273.4%$134/sqft |
Source: FMLS GA #7574618 Report a problem | ||
| 12/14/1995 | Sold | $79,000$36/sqft |
Source: Public Record Report a problem | ||
Public tax history
| Year | Property taxes | Tax assessment |
|---|---|---|
| 2025 | -- | $87,080 |
| 2024 | -- | $87,080 |
| 2023 | -- | $87,080 |
| 2022 | $56 | $87,080 +54.4% |
| 2021 | $56 | $56,400 |
| 2020 | $56 | $56,400 +2.2% |
| 2019 | $56 | $55,200 +3.4% |
| 2018 | $56 | $53,400 +15.6% |
| 2017 | $56 | $46,200 +3.6% |
| 2016 | $56 | $44,600 +2.6% |
| 2015 | $56 | $43,480 +2.7% |
| 2014 | $56 -95.9% | $42,320 +1.2% |
| 2013 | $1,365 | $41,800 |
| 2012 | -- | -- |
| 2011 | -- | -- |
| 2010 | -- | -- |
| 2009 | $1,426 +18.3% | -- |
| 2007 | $1,205 +10.5% | -- |
| 2006 | $1,091 +6.4% | -- |
| 2005 | $1,025 | -- |
| 2004 | -- | -- |
| 2003 | $1,002 -9.5% | -- |
| 2002 | $1,108 +18.4% | -- |
| 2001 | $936 -8.2% | -- |
| 2000 | $1,019 | -- |
Find assessor info on the county website
Neighborhood: 30135
Nearby homes
- $288,3003 bd2 ba1.5k sqft2712 Springside Ct, Douglasville, GA 30135Off Market
- $281,2003 bd2 ba1.6k sqft2725 Springside Ct, Douglasville, GA 30135Off Market
- $289,9903 bd3 ba1.7k sqft2808 Lillian Ln, Douglasville, GA 30135Sold
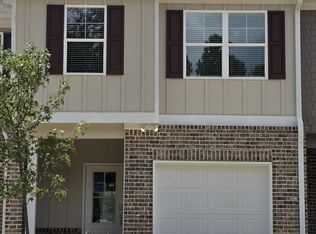
- $297,4903 bd3 ba1.7k sqft2801 Lillian Ln, Douglasville, GA 30135Sold

- $289,9903 bd3 ba1.7k sqft2817 Lillian Ln, Douglasville, GA 30135Sold
- $282,9903 bd3 ba1.5k sqft2813 Lillian Ln, Douglasville, GA 30135Sold
- $289,9903 bd3 ba1.7k sqft2809 Lillian Ln, Douglasville, GA 30135Sold
- $281,4903 bd3 ba1.5k sqft2861 Lillian Ln, Douglasville, GA 30135Pending
Nearby schools
GreatSchools rating
- 5/10Mount Carmel Elementary SchoolGrades: PK-5Distance: 0.7 mi
- 5/10Chestnut Log Middle SchoolGrades: 6-8Distance: 0.6 mi
- 3/10New Manchester High SchoolGrades: 9-12Distance: 4.1 mi
Schools provided by the listing agent
- Elementary: Mount Carmel - Douglas
- Middle: Chestnut Log
- High: New Manchester
Source: FMLS GA. This data may not be complete. We recommend contacting the local school district to confirm school assignments for this home.
Get a cash offer in 3 minutes
Find out how much your home could sell for in as little as 3 minutes with a no-obligation cash offer.
Estimated market value
$296,400
Get a cash offer in 3 minutes
Find out how much your home could sell for in as little as 3 minutes with a no-obligation cash offer.
Estimated market value
$296,400
- Georgia
- Douglas County
- Douglasville
- 30135
- 2722 Springside Ct
Nearby cities
Nearby zip codes
Other Douglasville Topics
