Skip main navigation
Closed
  • $420,000

    2722 Taylor St NE, Minneapolis, MN 55418

    4beds
    2,147sqft
    Single Family Residence
    Built in 1908
    8,276 Square Feet Lot
    $454,400 Zestimate®
    $196/sqft
    $2,543 Estimated rent

    Home value

    $454,400

    $432,000 - $477,000

    $2,543/mo

    Zestimate® history
    Loading
    Loading...

    Owner options

    List your home for rent

    $2,543/mo

    Rent Zestimate®

    Find your next renter with Zillow Rental Manager. Plus, with online applications, you can quickly screen prospective tenants – for free.

    Learn more

    $2,543/mo

    Rent Zestimate®

    Refinance and save

    $2,656/mo

    Est. payment

    Refinancing to a lower rate could help reduce your monthly payments and save thousands over the life of the loan.

    See today's rates

    $2,656/mo

    Est. payment

    Explore your selling options

    Work with a Zillow partner agent

    Leverage their expertise and Zillow's premium Showcase listings to get your home seen by more buyers.

    Get started

    List with your own agent

    Get your home in front of millions of buyers by listing it on Zillow.

    Learn how to do it

    Sell it yourself

    Take full control of how buyers see your home on Zillow by listing For Sale by Owner (FSBO).

    List your home

    What's special

    Private sanctuaryHome officeHigh ceilingsAmple spaceFrench doorsNew carpetVintage accents
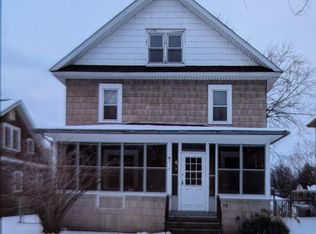
    Charming 2+ Story Home in the Audubon Park Neighborhood - A Must See! Step into the inviting 3-season enclosed porch that leads you into an oversized foyer adorned with stunning original woodwork & newly refinished hardwood floors that flow throughout. The main level boasts high ceilings & a seamless transition between the spacious living room, dining room, & sitting room with French doors. Upstairs, discover 3 bedrooms plus a den, offering ample space for a home office or hobby room. The full bathroom showcases a charming clawfoot tub w/shower, updated plumbing fixtures, & vintage accents that exude character. Ascend to the 3rd story owner's suite, a private sanctuary featuring a lofty ceiling, a cozy gas-burning fireplace, & a convenient 1/2 bath. Outside, a deck off the dining room beckons for outdoor gatherings, while the fully fenced-in oversized yard & rare 3-car garage provide ample space for recreation & storage. NEW Water Heater, NEW Carpet, & recent updates throughout!

    Zillow last checked:

    Listing updated:

    Listed by:

    Melissa Mound 612-462-9552,

    Edina Realty, Inc.

    Bought with:

    Stepping Stone Brokers LLC

    Source: NorthstarMLS as distributed by MLS GRID,MLS#: 6477929MLS Logo

    Facts & features

    Interior

    Bedrooms & bathrooms
    • Bedrooms: 4
    • Bathrooms: 2
    • Full bathrooms: 1
    • 1/2 bathrooms: 1
    Bedroom
    • Level: Third
    • Area: 420 Square Feet
    • Dimensions: 28x15
    Bedroom 2
    • Level: Upper
    • Area: 138 Square Feet
    • Dimensions: 12x11.5
    Bedroom 3
    • Level: Upper
    • Area: 120 Square Feet
    • Dimensions: 12x10
    Bedroom 4
    • Level: Upper
    • Area: 120 Square Feet
    • Dimensions: 12x10
    Deck
    • Level: Main
    • Area: 192 Square Feet
    • Dimensions: 16x12
    Den
    • Level: Upper
    • Area: 126.5 Square Feet
    • Dimensions: 11x11.5
    Dining room
    • Level: Main
    • Area: 202.5 Square Feet
    • Dimensions: 13.5x15
    Foyer
    • Level: Main
    • Area: 96 Square Feet
    • Dimensions: 8x12
    Kitchen
    • Level: Main
    • Area: 138 Square Feet
    • Dimensions: 12x11.5
    Living room
    • Level: Main
    • Area: 195 Square Feet
    • Dimensions: 13x15
    Sitting room
    • Level: Main
    • Area: 98 Square Feet
    • Dimensions: 7x14
    Other
    • Level: Main
    • Area: 88 Square Feet
    • Dimensions: 11x8
    Heating
    • Forced Air, Fireplace(s)
    Cooling
    • Central Air, Window Unit(s)
    Appliances
    • Included: Dishwasher, Dryer, Exhaust Fan, Gas Water Heater, Microwave, Range, Refrigerator, Washer
    • Laundry: In Basement
    Features
    • Basement: Unfinished
    • Number of fireplaces: 1
    • Fireplace features: Gas, Primary Bedroom
    Interior area
    • Total structure area: 2,147
    • Total interior livable area: 2,147 sqft
    • Finished area above ground: 2,147
    • Finished area below ground: 0

    Property

    Parking
    • Total spaces: 3
    • Parking features: Detached Garage, Driveway - Other Surface, Electric, Garage Door Opener
    • Garage spaces: 3
    • Has uncovered spaces: Yes
    Accessibility
    • Accessibility features: None
    Features
    • Levels: More Than 2 Stories
    • Patio & porch: Deck, Porch
    • Fencing: Full
    Lot
    • Size: 8,276 Square Feet
    Details
    • Foundation area: 770
    • Parcel number: 1202924220125
    • Zoning description: Residential-Single Family

    Construction

    Type & style
    • Home type: SingleFamily
    • Property subtype: Single Family Residence
    Materials
    • Roof: Age 8 Years or Less
    Condition
    • New construction: No
    • Year built: 1908

    Utilities & green energy

    • Gas: Natural Gas
    • Sewer: City Sewer/Connected
    • Water: City Water/Connected

    Community & HOA

    HOA
    • Has HOA: No
    Location
    • Region: Minneapolis

    Financial & listing details

    • Price per square foot: $196/sqft
    • Tax assessed value: $405,700
    • Annual tax amount: $5,064
    • Date on market: 4/3/2024
    • Cumulative days on market: 2 days

    Price history

    DateEventPrice
    4/25/2024Sold$420,000+5%$196/sqft
    Source: NorthstarMLS as distributed by MLS GRID #6477929 Report a problem
    4/7/2024Pending sale$400,000$186/sqft
    Source: NorthstarMLS as distributed by MLS GRID #6477929 Report a problem
    4/5/2024Listed for sale$400,000+349.4%$186/sqft
    Source: NorthstarMLS as distributed by MLS GRID #6477929 Report a problem
    8/5/1998Sold$89,000$41/sqft
    Source: Public Record Report a problem

    Public tax history

    YearProperty taxesTax assessment
    2025$5,309 +4.8%$405,700 +9.9%
    2024$5,064 +5.5%$369,000 -4.9%
    2023$4,802 +9.3%$388,000 +6.3%
    2022$4,393 +11.2%$365,000 +15.1%
    2021$3,953 -7.7%$317,000 +7.3%
    2020$4,283 +8.4%$295,500
    2019$3,953 -7.7%$295,500 +5%
    2018$4,283 +20.8%$281,500 +26.2%
    2017$3,545 +12.9%$223,000 +17.1%
    2016$3,141 +19.7%$190,500
    2015$2,623 -2.4%$190,500 +5%
    2014$2,687 +4.6%$181,500
    2013$2,568 -5.7%$181,500 -6%
    2012$2,723 +1%$193,000
    2011$2,697 +10.7%$193,000 -3.5%
    2010$2,435 -12.9%$200,000 -9.5%
    2009$2,797 +34.1%$221,000 +21.9%
    2006$2,086 +14.6%$181,300 +15.5%
    2005$1,820 +12.1%$157,000 +14.9%
    2004$1,624 +19.4%$136,600 +35.4%
    2002$1,361 -46.3%$100,900
    2001$2,533 --
    Find assessor info on the county website

    Neighborhood: Audubon Park

    Nearby schools

    GreatSchools rating
    Get a cash offer in 3 minutes
    Find out how much your home could sell for in as little as 3 minutes with a no-obligation cash offer.
    Estimated market value
    $454,400
    Get a cash offer in 3 minutes
    Find out how much your home could sell for in as little as 3 minutes with a no-obligation cash offer.
    Estimated market value
    $454,400