Skip main navigation
Off market
  • $808,300

    2722 Trojak Ln, Aurora, IL 60502

    4beds
    3,858sqft
    SingleFamily
    Built in 2016
    10,502 Square Feet Lot
    $808,300 Zestimate®
    $210/sqft
    $4,262 Estimated rent

    Home value

    $808,300

    $768,000 - $849,000

    $4,262/mo

    Zestimate® history
    Loading
    Loading...

    Owner options

    List your home for rent

    $4,262/mo

    Rent Zestimate®

    Find your next renter with Zillow Rental Manager. Plus, with online applications, you can quickly screen prospective tenants – for free.

    Learn more

    $4,262/mo

    Rent Zestimate®

    Refinance and save

    $4,909/mo

    Est. payment

    Refinancing to a lower rate could help reduce your monthly payments and save thousands over the life of the loan.

    See today's rates

    $4,909/mo

    Est. payment

    Explore your selling options

    Work with a Zillow partner agent

    Leverage their expertise and Zillow's premium Showcase listings to get your home seen by more buyers.

    Get started

    List with your own agent

    Get your home in front of millions of buyers by listing it on Zillow.

    Learn how to do it

    Sell it yourself

    Take full control of how buyers see your home on Zillow by listing For Sale by Owner (FSBO).

    List your home

    What's special

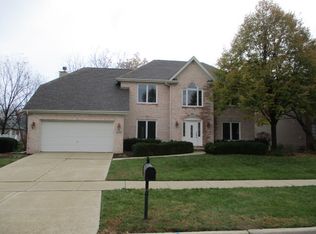
    IT'S LIKE NEW CONSTRUCTION "PLUS"! This very gently lived in four-year-old home has all the swank of new construction plus a few added quality features - like a custom back splash, custom window treatments, brand new upgraded carpet, and a fully fenced, professionally landscaped yard. If you're looking for an HGTV caliber home, you just found it! The home's dramatic architectural peaks and covered front porch welcome you inside where you'll find a wide open floor plan perfect for everyday living and entertaining. The list of quality appointments is extensive: 10' first floor ceilings. 9' second floor ceilings. Thick crown moldings. Picture moldings. Oversized, transomed windows that flood the home with natural light. Classy modern light fixtures. This home exudes a casual elegance that isn't easily found in this area and price point. IT IS DYNAMITE! Richly stained hardwood floors span the majority of the main level and perfectly accent the oversized white trim and 2-panel doors. The well designed kitchen is missing only a chef. It boasts 42" custom white cabinets, a huge contrasting center island with seating, sleek granite, double oven and generous sized, bayed eating area. It flows easily into the family room with classy stone fireplace for easy entertaining. The private first floor den is the perfect spot for work or relaxation. Its windows open to the back yard and provide wonderful views during every season. The upstairs lives large with four good sized bedrooms - each with direct bath access - and a HUGE bonus room that can be anything you want it to be. Think second family room, gaming room, craft room, workout room....it is AWESOME! The opulent master suite boasts a vaulted ceiling and glam bath with deep soaker tub, oversized shower, and a nice sized walk-in closet. In fact, the closet/storage space throughout this home is amazing. The full, English basement is massive. With its taller ceilings and roughed in plumbing for a future bath, it awaits your finishing ideas. The finished and heated 3-car garage is every man's dream. There's even space for a workbench in there! All this is situated in a very quiet street of only 10 newer upscale homes. Just 100 yards from the neighborhood park and a few steps from the Illinois prairie path. It's perhaps the best kept secret in all of Kane County! Ginger Woods gives you the best of both worlds - a quiet, "out of the way" feel with easy access to I-88 and the Rte 59 train. It's a commuter's dream! Serviced by highly acclaimed District 101 schools. If you're craving new construction - in a convenient location - at a great price - here you go. Welcome home! **THIS HOME IS AVAILABLE TO BE VIEWED SAFELY AND EASILY IN PERSON, WITH AN APPOINTMENT**

    This property is off market, which means it's not currently listed for sale or rent on Zillow. This may be different from what's available on other websites or public sources.

    Facts & features

    Interior

    Bedrooms & bathrooms
    • Bedrooms: 4
    • Bathrooms: 4
    • Full bathrooms: 3
    • 1/2 bathrooms: 1
    Heating
    • Forced air, Gas
    Cooling
    • Central
    Appliances
    • Included: Dishwasher, Dryer, Garbage disposal, Microwave, Refrigerator, Washer
    Features
    • Flooring: Tile, Carpet, Hardwood
    • Basement: Unfinished, Bathroom Rough-In
    • Has fireplace: Yes
    Interior area
    • Total interior livable area: 3,858 sqft

    Property

    Parking
    • Total spaces: 3
    • Parking features: Garage - Attached
    Features
    • Exterior features: Other, Brick
    Lot
    • Size: 10,502 Square Feet
    Details
    • Parcel number: 1501228011

    Construction

    Type & style
    • Home type: SingleFamily
    Materials
    • Roof: Asphalt
    Condition
    • New construction: No
    • Year built: 2016

    Utilities & green energy

    • Sewer: Sewer-Public

    Community & HOA

    HOA
    • Has HOA: Yes
    • HOA fee: $44 monthly
    Location
    • Region: Aurora

    Financial & listing details

    • Price per square foot: $210/sqft
    • Tax assessed value: $695,919
    • Annual tax amount: $19,228

    Price history

    DateEventPrice
    8/6/2020Listing removed$569,000$147/sqft
    Source: Baird & Warner #10727301 Report a problem
    8/6/2020Listed for sale$569,000+0.7%$147/sqft
    Source: Baird & Warner #10727301 Report a problem
    8/5/2020Sold$565,000-0.7%$146/sqft
    Source: MRED as distributed by MLS GRID #10727301 Report a problem
    6/8/2020Pending sale$569,000$147/sqft
    Source: Baird & Warner #10727301 Report a problem
    5/28/2020Price change$569,000-1.7%$147/sqft
    Source: Baird & Warner #10727301 Report a problem
    5/14/2020Price change$579,000-3.5%$150/sqft
    Source: Baird & Warner #10727301 Report a problem
    4/16/2020Listed for sale$600,000+4.3%$156/sqft
    Source: Baird & Warner #10685840 Report a problem
    3/28/2017Sold$575,000-2.4%$149/sqft
    Source: MRED as distributed by MLS GRID #09338057 Report a problem
    2/20/2017Pending sale$589,000$153/sqft
    Source: john greene Realtor #09338057 Report a problem
    9/29/2016Price change$589,000-1.7%$153/sqft
    Source: john greene Realtor #09338057 Report a problem
    2/25/2016Price change$599,000-2.6%$155/sqft
    Source: john greene Realtor #09089106 Report a problem
    12/29/2015Listed for sale$615,000+207.5%$159/sqft
    Source: john greene Realtor #09089106 Report a problem
    12/12/2008Sold$200,000$52/sqft
    Source: Public Record Report a problem

    Public tax history

    YearProperty taxesTax assessment
    2024$19,228 +2.4%$231,973 +11.9%
    2023$18,784 -9%$207,267 -5.7%
    2022$20,649 +6.9%$219,864 +9.2%
    2021$19,311 -6.3%$201,377 -5.5%
    2020$20,605 +8.4%$213,062 +11.1%
    2019$19,004 +3.7%$191,700 +3.4%
    2018$18,330 +16%$185,452 +18.8%
    2017$15,799 +17798.4%$156,158 +18736.9%
    2016$88 $829 +16.3%
    2015-- $713 +8.9%
    2014-- $655 +4.6%
    2013-- $626 +3.1%
    2012-- $607 +12.6%
    2011-- $539 -86.2%
    2010-- $3,919 +6.2%
    2009-- $3,691 -88.7%
    2008-- $32,684
    Find assessor info on the county website

    Neighborhood: Big Woods

    Nearby schools

    GreatSchools rating
    Schools provided by the listing agent
    • Elementary: Louise White Elementary School
    • Middle: Sam Rotolo Middle School Of Bat
    • High: Batavia Sr High School

    Source: The MLS. This data may not be complete. We recommend contacting the local school district to confirm school assignments for this home.

    Get a cash offer in 3 minutes
    Find out how much your home could sell for in as little as 3 minutes with a no-obligation cash offer.
    Estimated market value
    $808,300
    Get a cash offer in 3 minutes
    Find out how much your home could sell for in as little as 3 minutes with a no-obligation cash offer.
    Estimated market value
    $808,300