Skip main navigation
Off market
  • $549,500

    2722 Winfield Dr, Evansville, IN 47725

    6beds
    3baths
    5,096sqft
    SingleFamily
    Built in 2003
    0.25 Acres Lot
    $549,500 Zestimate®
    $108/sqft
    $3,177 Estimated rent

    Home value

    $549,500

    $517,000 - $588,000

    $3,177/mo

    Zestimate® history
    Loading
    Loading...

    Owner options

    List your home for rent

    $3,177/mo

    Rent Zestimate®

    Find your next renter with Zillow Rental Manager. Plus, with online applications, you can quickly screen prospective tenants – for free.

    Learn more

    $3,177/mo

    Rent Zestimate®

    Refinance and save

    $3,363/mo

    Est. payment

    Refinancing to a lower rate could help reduce your monthly payments and save thousands over the life of the loan.

    See today's rates

    $3,363/mo

    Est. payment

    Explore your selling options

    Work with a Zillow partner agent

    Leverage their expertise and Zillow's premium Showcase listings to get your home seen by more buyers.

    Get started

    List with your own agent

    Get your home in front of millions of buyers by listing it on Zillow.

    Learn how to do it

    Sell it yourself

    Take full control of how buyers see your home on Zillow by listing For Sale by Owner (FSBO).

    List your home

    What's special

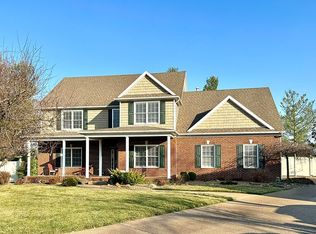
    Wow! You Will Be Amazed By This Home....Over 5,000 Square Feet Total Finished Space. Less Than $67.00 Per Finished Square Ft. Brick Ranch With Full Walk-Out Basement. Upgrades Galore. Direct Vent Fireplace Upstairs With Area Above Wired For Flat Screen Tv. Bright Sun Room Leads To Deck With A Lake View. Sun Room Has Built-In Shelving. Master Bedroom Also Has A Door To Deck. Custom Faux Painting In Many Rooms On The Main Level. Most Rooms On The Main Level Have Crown Molding. Beautiful Palladium Window In Living Room. Master Bedroom With Double Tray Ceiling And Private Entrance To Deck. Master Bath Has Whirlpool Tub, With Frosted Glass Window, Separate Shower, His/Hers Vanities. Beautiful Kitchen With Many Light Oak Cabinets, Ceramic Tile Floor, Beautiful F Aux Painting. Solid Surface Counter Tops, Eating Bar, Spacious Breakfast Nook, Double Oven, Tc, Mw, Dw, Disp. Laundry Facilities Up & Down. There Is An Apartment In The Basement With Another Full Kitchen, Eating Area, Family Area, 2 Bedrooms, And Laundry. Kitchen Down Includes Dw, Disp, R/O, Mw. Vent Less Fireplace In Basement. 2 Other Large Recreation Areas In The Basement Offers Usage Flexibility. Extra Room In Basement Is Wired For A Theater Room. Covered Patio Off Lower Level. Storage Galore There Is A Large Walk Up Attic In The Garage, A Large Walk-In Closet In The Basement And A Large Shelved Storage Area In The Basement. 2 Hvac Units, Security System Wired In But Not Activated. Large Backyard With Garden Areas. Enough Space For In-Ground Pool. Vinyl Fenced Back Yard. Sprinkler System On Separate Meter.3 Car Limousine Garage With 1 Double Door And 2 Single Doors. Home Owners Association Covers Neighborhood Lighting, Maintenance of The Entry Boulevard, And Lake Maintenance. Lake Privileges Included. Carpet In Downstairs New 5-2012

    This property is not currently displayed as for sale or rent on Zillow. This may be different from what's on other websites or public sources.

    Facts & features

    Interior

    Bedrooms & bathrooms
    • Bedrooms: 6
    • Bathrooms: 3.5
    Heating
    • Other
    Cooling
    • Central
    Features
    • Has fireplace: Yes
    Interior area
    • Total interior livable area: 5,096 sqft

    Property

    Parking
    • Parking features: Garage - Attached
    Lot
    • Size: 0.25 Acres
    Details
    • Parcel number: 820427002729009019

    Construction

    Type & style
    • Home type: SingleFamily
    Materials
    • brick
    • Roof: Asphalt
    Condition
    • Year built: 2003

    Community & HOA

    Location
    • Region: Evansville

    Financial & listing details

    • Price per square foot: $108/sqft
    • Tax assessed value: $459,500
    • Annual tax amount: $5,241

    Price history

    DateEventPrice
    8/30/2012Sold--0
    Source: Agent Provided Report a problem
    1/6/2011Listed for sale$398,900$78/sqft
    Source: Prudential Real Estate #179778 Report a problem

    Public tax history

    YearProperty taxesTax assessment
    2025$5,241 +1.1%$459,500 -4.5%
    2024$5,181 +16.9%$481,300 +1.5%
    2023$4,430 +23.3%$474,200 +18.4%
    2022$3,592 +1.4%$400,600 +25.4%
    2021$3,541 -1.1%$319,500 -1.1%
    2020$3,579 -1.5%$323,000 -1.7%
    2019$3,634 -0.4%$328,600 -1.1%
    2018$3,648 +5.8%$332,100 +0.2%
    2017$3,447 $331,300 +5.9%
    2016$3,447 +3.7%$312,700 +0.5%
    2014$3,325 -2.5%$311,100 +3.8%
    2013$3,412 +18.2%$299,700 +10.1%
    2012$2,887 +20.8%$272,300 -0.3%
    2011$2,390 +8.1%$273,200
    2010$2,210 +10.5%$273,200 -23.6%
    2009$2,001 $357,600 -0.1%
    2008-- $358,100 +0.9%
    2007-- $355,000
    2006-- --
    Find assessor info on the county website

    Neighborhood: 47725

    Nearby schools

    GreatSchools rating
    Get pre-qualified for a loan
    At Zillow Home Loans, we can pre-qualify you in as little as 5 minutes with no impact to your credit score.

    An equal housing lender. NMLS #10287.

    Sell for more on Zillow
    Get a Zillow Showcase℠ listing at no additional cost and you could sell for .
    $549,500
    2% more
    +$10,990
    With Zillow Showcase(estimated)
    $560,490
