Exquisitely designed, this estate offers a seamless layout that balances luxury and comfort in the heart of the gated community of Highland Estates. Quality is evident throughout with wood like tile floors, designer accent paint, custom ceiling treatments, and upgraded lighting. The chef's kitchen includes stainless steel appliances, a gas cooktop, double ovens, and generous barstool seating at the breakfast bar. It opens to a warm and inviting family room anchored by a stacked stone fireplace with views of the outdoor retreat. The primary suite features a spa inspired bathroom with a double sided walk in shower, a garden tub, and an expansive walk in closet. Both the primary suite and a guest bedroom are conveniently located on the main level, offering flexibility for multigenerational living or hosting guests. Additional guest bedrooms upstairs are spacious and include large closets. An oversized game room sits on the second level with direct access to a deck and walkway that leads into the backyard. The outdoor living area is exceptional with full privacy, extensive hardscaping and decking, mature landscaping, and a heated pool complemented by custom landscape lighting, in ground irrigation, and roofline Trimlight. An outdoor grill area with a waterfall sink just off the pool creates an ideal setting for entertaining year round.
Sold
Price Unknown
27220 Highland, San Antonio, TX 78260
4beds
3,240sqft
Single Family Residence
Built in 2019
0.61 Acres Lot
$914,600 Zestimate®
$--/sqft
$4,404 Estimated rent
Home value
$914,600
$860,000 - $979,000
$4,404/mo
Zestimate® history
Owner options
List your home for rent
$4,404/mo
Rent Zestimate®
Find your next renter with Zillow Rental Manager. Plus, with online applications, you can quickly screen prospective tenants – for free.
$4,404/mo
Rent Zestimate®
Refinance and save
$1,210/mo
Est. payment
Refinancing to a lower rate could help reduce your monthly payments and save thousands over the life of the loan.
$1,210/mo
Est. payment
Explore your selling options
Work with a Zillow partner agent
Leverage their expertise and Zillow's premium Showcase listings to get your home seen by more buyers.
Get startedList with your own agent
Get your home in front of millions of buyers by listing it on Zillow.
Learn how to do itSell it yourself
Take full control of how buyers see your home on Zillow by listing For Sale by Owner (FSBO).
List your homeWhat's special
Heated poolStacked stone fireplaceIn ground irrigationStainless steel appliancesExtensive hardscaping and deckingCustom ceiling treatmentsCustom landscape lighting
Zillow last checked:
Listing updated:
Listed by:
Binkan Cinaroglu TREC #592614 (210) 241-4550,
Kuper Sotheby's Int'l Realty
Source: LERA MLS,MLS#: 1927276
Facts & features
Interior
Bedrooms & bathrooms
- Bedrooms: 4
- Bathrooms: 3
- Full bathrooms: 3
Primary bedroom
- Features: Walk-In Closet(s), Ceiling Fan(s), Full Bath
- Area: 255
- Dimensions: 15 x 17
Bedroom 2
- Area: 132
- Dimensions: 12 x 11
Bedroom 3
- Area: 144
- Dimensions: 12 x 12
Bedroom 4
- Area: 144
- Dimensions: 12 x 12
Primary bathroom
- Features: Tub/Shower Separate, Double Vanity, Soaking Tub
- Area: 225
- Dimensions: 15 x 15
Family room
- Area: 378
- Dimensions: 21 x 18
Kitchen
- Area: 209
- Dimensions: 11 x 19
Office
- Area: 121
- Dimensions: 11 x 11
Heating
- Central, Electric
Cooling
- Two Central
Appliances
- Included: Cooktop, Built-In Oven, Self Cleaning Oven, Microwave, Gas Cooktop, Disposal, Dishwasher, Water Softener Owned, Gas Water Heater, Double Oven
- Laundry: Washer Hookup, Dryer Connection
Features
- Two Living Area, Eat-in Kitchen, Two Eating Areas, Breakfast Bar, Pantry, Study/Library, Game Room, Utility Room Inside, Secondary Bedroom Down, High Ceilings, High Speed Internet, Master Downstairs, Ceiling Fan(s), Chandelier
- Flooring: Carpet, Ceramic Tile
- Windows: Double Pane Windows, Window Coverings
- Has basement: No
- Number of fireplaces: 1
- Fireplace features: One, Family Room
Interior area
- Total interior livable area: 3,240 sqft
Property
Parking
- Total spaces: 3
- Parking features: Three Car Garage, Attached, Garage Faces Side, Oversized, Garage Door Opener
- Attached garage spaces: 3
Features
- Levels: Two
- Stories: 2
- Patio & porch: Covered, Deck
- Exterior features: Sprinkler System, Outdoor Kitchen
- Has private pool: Yes
- Pool features: In Ground, Pool/Spa Combo, Heated
- Fencing: Privacy,Wrought Iron
- Has view: Yes
- View description: Bluff View
Lot
- Size: 0.61 Acres
- Features: 1/2-1 Acre, Curbs
Details
- Parcel number: 048511010130
Construction
Type & style
- Home type: SingleFamily
- Architectural style: Texas Hill Country
- Property subtype: Single Family Residence
Materials
- Stone, Stucco, Siding
- Foundation: Slab
- Roof: Metal
Condition
- Pre-Owned
- New construction: No
- Year built: 2019
Details
- Builder name: Whitestone Homes
Utilities & green energy
- Electric: CPS
- Gas: CPS
- Sewer: Septic, Aerobic Septic
- Water: SAWS, Water System
- Utilities for property: Cable Available
Community & HOA
Community
- Security: Security System Owned, Controlled Access
- Subdivision: Highland Estates
HOA
- Has HOA: Yes
- HOA fee: $1,210 annually
- HOA name: HIGHLAND ESTATES HOA
Location
- Region: San Antonio
Financial & listing details
- Tax assessed value: $890,000
- Annual tax amount: $16,681
- Date on market: 12/9/2025
- Cumulative days on market: 44 days
- Listing terms: Conventional,VA Loan,Cash
- Road surface type: Paved
Price history
| Date | Event | Price |
|---|---|---|
| 2/10/2026 | Sold | -- |
Source:  LERA MLS #1927276 Report a problem LERA MLS #1927276 Report a problem | ||
| 1/20/2026 | Pending sale | $950,000$293/sqft |
Source: Kuper Sotheby's International Realty #1927276 Report a problem | ||
| 1/20/2026 | Contingent | $950,000$293/sqft |
Source: LERA MLS #1927276 Report a problem | ||
| 12/9/2025 | Listed for sale | $950,000$293/sqft |
Source: LERA MLS #1927276 Report a problem | ||
| 9/3/2020 | Sold | -- |
Source: LERA MLS #1403592 Report a problem | ||
Public tax history
| Year | Property taxes | Tax assessment |
|---|---|---|
| 2025 | $6,070 +12.2% | $874,866 +10% |
| 2024 | $5,411 +4.6% | $795,333 +10% |
| 2023 | $5,174 +5.2% | $723,030 +10% |
| 2022 | $4,918 +37.1% | $657,300 +16.1% |
| 2021 | $3,587 | $566,100 +29.8% |
| 2020 | $3,587 +133.7% | $436,200 +513.5% |
| 2019 | $1,535 | $71,100 +11.4% |
| 2018 | $1,535 | $63,800 |
Find assessor info on the county website
Neighborhood: 78260
Nearby homes
- $821,9004 bd3 ba3.7k sqft27216 Highland Crst, San Antonio, TX 78260Off Market
- $--5 bd5 ba4.9k sqft27224 Highland Crst, San Antonio, TX 78260Sold
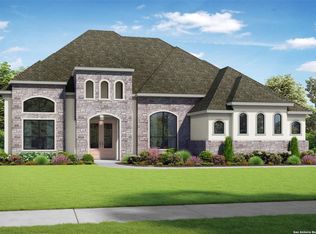
- $876,7004 bd3 ba3.2k sqft27228 Highland Crst, San Antonio, TX 78260Off Market
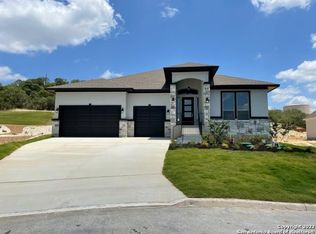
- $695,8004 bd2 ba3k sqft27236 Highland Crst, San Antonio, TX 78260Off Market
- $100-- bd-- ba-- sqft27217 Highland Crst, San Antonio, TX 78260Off Market
- $--4 bd4 ba3.2k sqft27213 Highland Crst, San Antonio, TX 78260Sold
- $795,1004 bd4 ba3.2k sqft1516 Aubrey Pt, San Antonio, TX 78260Off Market
- $756,6004 bd4 ba3.2k sqft1516 Aubrey Point, San Antonio, TX 78260Off Market
Nearby schools
GreatSchools rating
- 7/10M. H. Specht Elementary SchoolGrades: PK-5Distance: 1.8 mi
- 7/10New Middle #8Grades: 6-8Distance: 5.1 mi
- 7/10Pieper High SchoolGrades: 9-12Distance: 0.9 mi
Schools provided by the listing agent
- Elementary: Specht
- Middle: Pieper Ranch
- High: Pieper
- District: Comal
Source: LERA MLS. This data may not be complete. We recommend contacting the local school district to confirm school assignments for this home.
Get a cash offer in 3 minutes
Find out how much your home could sell for in as little as 3 minutes with a no-obligation cash offer.
Estimated market value
$914,600
Get a cash offer in 3 minutes
Find out how much your home could sell for in as little as 3 minutes with a no-obligation cash offer.
Estimated market value
$914,600
- Texas
- Bexar County
- San Antonio
- 78260
- 27220 Highland
Nearby cities
Nearby neighborhoods
Nearby zip codes
Other San Antonio Topics
