Skip main navigation
Sold for $1,975,000
  • Listed by: Coldwell Banker Realty • Jeff Golden • Contact: 949-275-1989
    Bought with: Regency Real Estate Brokers
    Tax assessed value
    $1,975,000

    27221 Calle Delgado, San Juan Capistrano, CA 92675

    4beds
    3,190sqft
    Single Family Residence
    Built in 1976
    9,660 Square Feet Lot
    $1,991,200 Zestimate®
    $619/sqft
    $7,882 Estimated rent

    Home value

    $1,991,200

    $1.83M - $2.17M

    $7,882/mo

    Zestimate® history
    Loading
    Loading...

    Owner options

    List your home for rent

    $7,882/mo

    Rent Zestimate®

    Find your next renter with Zillow Rental Manager. Plus, with online applications, you can quickly screen prospective tenants – for free.

    Learn more

    $7,882/mo

    Rent Zestimate®

    Refinance and save

    $12,564/mo

    Est. payment

    Refinancing to a lower rate could help reduce your monthly payments and save thousands over the life of the loan.

    See today's rates

    $12,564/mo

    Est. payment

    Explore your selling options

    Work with a Zillow partner agent

    Leverage their expertise and Zillow's premium Showcase listings to get your home seen by more buyers.

    Get started

    List with your own agent

    Get your home in front of millions of buyers by listing it on Zillow.

    Learn how to do it

    Sell it yourself

    Take full control of how buyers see your home on Zillow by listing For Sale by Owner (FSBO).

    List your home

    What's special

    Saltwater pool and spaCozy fireplaceWrought iron staircaseFloor-to-ceiling stone fireplaceBeautifully landscaped backyardGourmet kitchenPrivate cul-de-sac

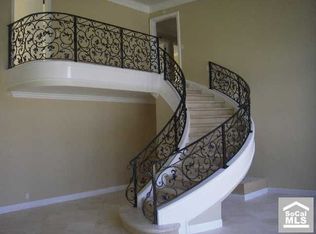
    Welcome to this beautifully updated Meredith Canyon home, ideally situated on a private cul-de-sac surrounded by the hills of San Juan Capistrano. Thoughtfully designed for both comfort and entertaining, this spacious residence welcomes you with rich hardwood floors and a wrought iron staircase. The open, light-filled floorplan flows effortlessly through the main living spaces. The family room features a striking floor-to-ceiling stone fireplace, creating a dramatic focal point and a warm gathering space. The gourmet kitchen opens seamlessly to the family room and is equipped with GE Profile appliances, a custom sink, and a large center island with a breakfast counter—perfect for casual meals or entertaining friends and family. A convenient downstairs bedroom and full bath provide flexibility for guests or multi-generational living. Upstairs, the expansive primary suite is a true retreat, complete with its own cozy fireplace and a private deck overlooking the beautifully landscaped backyard and surrounding hills. The en-suite bath offers dual sinks, a soaking tub, and a walk-in shower. The additional bedrooms are well-appointed and filled with natural light. The backyard is designed for year-round enjoyment, featuring a saltwater pool and spa, a built-in fire pit, and a putting green—all framed by sweeping hill and open space views. A custom-built shed adds valuable storage or workspace, enhancing outdoor functionality. With only one neighboring home, the property offers a rare sense of privacy and tranquility, free of freeway noise. Additional features include a security alarm system, a newer custom steel roof, and a fully owned solar system for long-term energy efficiency. Beyond the home, enjoy direct access to hiking and mountain biking trails, including the nearby trailhead leading to Patriot Hill—offering stunning ocean vistas for outdoor enthusiasts. Centrally located with convenient access to Dana Point, San Clemente, and San Juan Capistrano, this home truly captures the best of the Southern California lifestyle. Just minutes from Doheny State Beach, golf, tennis, and world-class surf, this is coastal living at its finest.

    Zillow last checked:

    Listing updated:

    Listed by:

    Jeff Golden DRE #01080923 949-275-1989,

    Coldwell Banker Realty,

    Tim Smith DRE #01346878 949-478-2295,

    Coldwell Banker Realty

    Bought with:

    Tara Maddux, DRE #02127058

    Regency Real Estate Brokers

    Source: CRMLS,MLS#: NP25055069MLS LogoOriginating MLS: California Regional MLS

    Facts & features

    Interior

    Bedrooms & bathrooms
    • Bedrooms: 4
    • Bathrooms: 3
    • Full bathrooms: 3
    • Main level bathrooms: 1
    • Main level bedrooms: 1
    Rooms
    • Room types: Bedroom, Entry/Foyer, Family Room, Great Room, Kitchen, Laundry, Living Room, Primary Bathroom, Primary Bedroom, Other, Dining Room
    Primary bedroom
    • Features: Primary Suite
    Bedroom
    • Features: Bedroom on Main Level
    Bathroom
    • Features: Bathtub, Dual Sinks, Soaking Tub, Separate Shower, Walk-In Shower
    Kitchen
    • Features: Granite Counters, Kitchen Island, Kitchen/Family Room Combo
    Heating
    • Central, Fireplace(s)
    Cooling
    • None
    Appliances
    • Included: Built-In Range, Double Oven, Dishwasher, Gas Cooktop, Disposal, Gas Oven, Gas Range, Microwave
    • Laundry: Inside, Laundry Room
    Features
    • Breakfast Bar, Ceiling Fan(s), Separate/Formal Dining Room, Open Floorplan, Recessed Lighting, Bedroom on Main Level, Primary Suite, Walk-In Closet(s)
    • Flooring: Carpet, Stone, Wood
    • Doors: Mirrored Closet Door(s)
    • Windows: Wood Frames
    • Has fireplace: Yes
    • Fireplace features: Living Room, Primary Bedroom
    • Common walls with other units/homes: No Common Walls
    Interior area
    • Total interior livable area: 3,190 sqft

    Property

    Parking
    • Total spaces: 3
    • Parking features: Door-Multi, Direct Access, Driveway, Garage Faces Front, Garage
    • Attached garage spaces: 3
    Features
    • Levels: Two
    • Stories: 2
    • Entry location: 1
    • Patio & porch: Front Porch, Open, Patio
    • Exterior features: Fire Pit
    • Has private pool: Yes
    • Pool features: In Ground, Private
    • Has spa: Yes
    • Spa features: Heated, In Ground, Private
    • Has view: Yes
    • View description: Hills, Mountain(s), Neighborhood
    Lot
    • Size: 9,660 Square Feet
    • Features: Back Yard, Cul-De-Sac, Landscaped
    Details
    • Additional structures: Shed(s)
    • Parcel number: 67515208
    • Special conditions: Standard

    Construction

    Type & style
    • Home type: SingleFamily
    • Property subtype: Single Family Residence
    Condition
    • New construction: No
    • Year built: 1976

    Utilities & green energy

    • Sewer: Public Sewer
    • Water: Public

    Community & HOA

    Community
    • Features: Curbs, Street Lights, Suburban, Sidewalks
    • Security: Security System
    • Subdivision: Meredith Canyon (Mc)
    HOA
    • Has HOA: Yes
    • Amenities included: Other
    • HOA fee: $137 monthly
    • HOA name: Meredith Canyon Community Association
    • HOA phone: 949-248-4300
    Location
    • Region: San Juan Capistrano

    Financial & listing details

    • Price per square foot: $619/sqft
    • Tax assessed value: $1,975,000
    • Date on market: 3/24/2025
    • Cumulative days on market: 144 days
    • Listing terms: Cash,Cash to New Loan
    • Inclusions: 3- TV’s, Piano, Outdoor patio/poolside furniture, 2 google cameras and 1 ring doorbell camera
    • Exclusions: Refrigerator, Washer and dryer
    • Road surface type: Paved

    Price history

    DateEventPrice
    8/29/2025Sold$1,975,000-8.1%$619/sqft
    Source: CRMLS #NP25055069 Report a problem
    8/27/2025Pending sale$2,149,000$674/sqft
    Source: CRMLS #NP25055069 Report a problem
    8/19/2025Contingent$2,149,000$674/sqft
    Source: CRMLS #NP25055069 Report a problem
    5/21/2025Price change$2,149,000-9.5%$674/sqft
    Source: CRMLS #NP25055069 Report a problem
    3/24/2025Listed for sale$2,375,000+51.8%$745/sqft
    Source: CRMLS #NP25055069 Report a problem
    6/24/2021Sold$1,565,000+47.6%$491/sqft
    Source: Public Record Report a problem
    7/7/2017Sold$1,060,000-1.9%$332/sqft
    Source: Public Record Report a problem
    6/8/2017Pending sale$1,080,000$339/sqft
    Source: Coldwell Banker Residential Brokerage - Mission Viejo #OC17094967 Report a problem
    5/26/2017Price change$1,080,000-8.1%$339/sqft
    Source: Coldwell Banker Residential Brokerage - Mission Viejo #OC17094967 Report a problem
    5/2/2017Listed for sale$1,175,000+32%$368/sqft
    Source: Coldwell Banker Residential Brokerage - Mission Viejo #OC17094967 Report a problem
    11/5/2013Sold$890,000-1%$279/sqft
    Source: Public Record Report a problem
    9/22/2013Pending sale$899,000$282/sqft
    Source: Coldwell Banker Residential Brokerage - Newport Beach Fashion Island #NP13183279 Report a problem
    8/7/2013Price change$899,000-5.3%$282/sqft
    Source: Century21 O.M.A. Report a problem
    6/27/2013Listed for sale$949,000-5%$297/sqft
    Source: Century21 O.M.A. Report a problem
    3/29/2011Listing removed$999,000$313/sqft
    Source: century21 OMA #s600464 Report a problem
    12/20/2009Listed for sale$999,000+50.2%$313/sqft
    Source: century21 OMA #s600464 Report a problem
    9/25/2003Sold$665,000$208/sqft
    Source: Public Record Report a problem

    Public tax history

    YearProperty taxesTax assessment
    2026-- $1,975,000 +16.6%
    2025$17,618 +1%$1,694,005 +2%
    2024$17,446 +2.4%$1,660,790 +2%
    2023$17,033 -22.6%$1,628,226 +2%
    2022$22,001 +107.4%$1,596,300 +55.4%
    2021$10,607 +0.9%$1,027,047 +1%
    2020$10,513 $1,016,516 +2%
    2019$10,513 +1.9%$996,585 +2%
    2018$10,319 +5.5%$977,045 +3.9%
    2017$9,782 $940,057 +2%
    2016$9,782 +1.9%$921,625 +1.5%
    2015$9,601 +3.4%$907,782 +2%
    2014$9,286 $890,000 +16%
    2013-- $766,992 +2%
    2012-- $751,953 +2%
    2011-- $737,209 +2.5%
    2010-- $719,058
    2009-- $719,058
    2008-- $719,058 +2%
    2007-- $704,959 +2%
    2006-- $691,137 +2%
    2005-- $677,586 +2%
    2004-- $664,300 +108.5%
    2003-- $318,676 +2%
    2002-- $312,428 +2%
    2001$3,184 +2.1%$306,302 +2%
    2000$3,119 $300,297
    Find assessor info on the county website

    Neighborhood: 92675

    Nearby schools

    GreatSchools rating
    Schools provided by the listing agent
    • Elementary: Palisades
    • Middle: Shorecliff
    • High: San Juan Hills

    Source: CRMLS. This data may not be complete. We recommend contacting the local school district to confirm school assignments for this home.

    Get a cash offer in 3 minutes
    Find out how much your home could sell for in as little as 3 minutes with a no-obligation cash offer.
    Estimated market value
    $1,991,200
    Get a cash offer in 3 minutes
    Find out how much your home could sell for in as little as 3 minutes with a no-obligation cash offer.
    Estimated market value
    $1,991,200