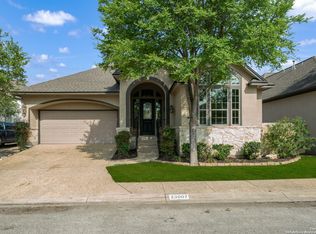
PC5298 - Very open floor plan with the kitchen overlooking the living room with a beautiful rock fireplace. Ceramic tile throughout the kitchen, breakfast room, all baths and the utility room. Separate Formal Dining Room. The Master Suite has a sitting area and large walk-in closet. The Master Bath has separate tub and shower and double vanities. Striking rock exterior with a deck and a covered patio on a .60 acre treed lot. This home can be completed within a one month time frame.
This property is not currently displayed as for sale or rent on Zillow. This may be different from what's on other websites or public sources.