Discover the Sequoia, a breathtaking farmhouse-inspired masterpiece! This newly completed home exudes timeless charm and modern elegance, boasting a versatile main-level den or fifth bedroom paired with a full bathroom, perfect for guests or a private office. The heart of the home is its stunning kitchen, where style meets functionality. Equipped with premium stainless steel Whirlpool appliances—including a built-in cooktop, oven, microwave, and Miele dishwasher, complemented by a sleek Broan chimney hoodvent. This culinary haven is designed for effortless entertaining. A convenient corner pantry provides ample storage for all your essentials. Unwind in the expansive primary suite, a serene retreat featuring a vast walk-in closet, a luxurious 5’x4’ fully tiled shower, a dual vanity with undermount sinks, and a built in soaking tub for ultimate relaxation. The home is surrounded by a beautiful greenspace, complete with timed sprinklers and a fully fenced rear yard. Plus, this exceptional property includes the adjacent tract, offering endless possibilities for outdoor living. The Sequoia plan blends rustic allure with contemporary comforts, creating a home that’s as inviting as it is impressive.
Sold
$884,000
27223 SW Vista Ridge Ln, Wilsonville, OR 97070
4beds
2,532sqft
Residential, Single Family Residence
Built in 2025
-- sqft lot
$870,100 Zestimate®
$349/sqft
$3,646 Estimated rent
Home value
$870,100
$818,000 - $922,000
$3,646/mo
Zestimate® history
Owner options
List your home for rent
$3,646/mo
Rent Zestimate®
Find your next renter with Zillow Rental Manager. Plus, with online applications, you can quickly screen prospective tenants – for free.
$3,646/mo
Rent Zestimate®
Refinance and save
$5,852/mo
Est. payment
Refinancing to a lower rate could help reduce your monthly payments and save thousands over the life of the loan.
$5,852/mo
Est. payment
Explore your selling options
Work with a Zillow partner agent
Leverage their expertise and Zillow's premium Showcase listings to get your home seen by more buyers.
Get startedList with your own agent
Get your home in front of millions of buyers by listing it on Zillow.
Learn how to do itSell it yourself
Take full control of how buyers see your home on Zillow by listing For Sale by Owner (FSBO).
List your homeWhat's special
Zillow last checked:
Listing updated:
Listed by:
Travis Wolpin 503-567-9648,
Stone Bridge Realty, Inc
Bought with:
Katie Green, 201258689
Real Broker
Source: RMLS (OR),MLS#: 783451033
Facts & features
Interior
Bedrooms & bathrooms
- Bedrooms: 4
- Bathrooms: 3
- Full bathrooms: 3
- Main level bathrooms: 1
Rooms
- Room types: Bonus Room, Bedroom 4, Bedroom 2, Bedroom 3, Dining Room, Family Room, Kitchen, Living Room, Primary Bedroom
Primary bedroom
- Features: Double Sinks, Quartz, Shower, Soaking Tub, Walkin Closet, Wallto Wall Carpet
- Level: Upper
- Area: 224
- Dimensions: 16 x 14
Bedroom 2
- Features: Walkin Closet, Wallto Wall Carpet
- Level: Upper
- Area: 132
- Dimensions: 12 x 11
Bedroom 3
- Features: Closet, Wallto Wall Carpet
- Level: Upper
- Area: 132
- Dimensions: 12 x 11
Bedroom 4
- Features: Closet, Wallto Wall Carpet
- Level: Main
- Area: 90
- Dimensions: 10 x 9
Dining room
- Features: Vinyl Floor
- Level: Main
- Area: 209
- Dimensions: 11 x 19
Kitchen
- Features: Dishwasher, Disposal, Island, Microwave, Pantry, Builtin Oven, Plumbed For Ice Maker, Quartz
- Level: Main
Heating
- Forced Air 95 Plus
Cooling
- Central Air
Appliances
- Included: Built In Oven, Cooktop, Dishwasher, Disposal, ENERGY STAR Qualified Appliances, Gas Appliances, Microwave, Plumbed For Ice Maker, Range Hood, Stainless Steel Appliance(s), Gas Water Heater, Tankless Water Heater
- Laundry: Laundry Room
Features
- Quartz, Soaking Tub, Closet, Walk-In Closet(s), Kitchen Island, Pantry, Double Vanity, Shower, Tile
- Flooring: Tile, Wall to Wall Carpet, Vinyl
- Windows: Double Pane Windows, Vinyl Frames
- Basement: Crawl Space
- Number of fireplaces: 1
- Fireplace features: Gas
Interior area
- Total structure area: 2,532
- Total interior livable area: 2,532 sqft
Property
Parking
- Total spaces: 2
- Parking features: Driveway, On Street, Garage Door Opener, Car Charging Station Ready, Attached
- Attached garage spaces: 2
- Has uncovered spaces: Yes
Accessibility
- Accessibility features: Garage On Main, Main Floor Bedroom Bath, Accessibility
Features
- Levels: Two
- Stories: 2
- Patio & porch: Covered Patio, Patio, Porch
- Exterior features: Gas Hookup, Yard
- Fencing: Fenced
- Has view: Yes
- View description: Park/Greenbelt, Trees/Woods
Lot
- Features: Greenbelt, Level, Sprinkler, SqFt 3000 to 4999
Details
- Additional structures: GasHookup
- Parcel number: 05039954
Construction
Type & style
- Home type: SingleFamily
- Architectural style: Farmhouse
- Property subtype: Residential, Single Family Residence
Materials
- Cedar, Cement Siding, Insulation and Ceiling Insulation
- Foundation: Concrete Perimeter, Pillar/Post/Pier
- Roof: Composition,Metal
Condition
- New Construction
- New construction: Yes
- Year built: 2025
Details
- Warranty included: Yes
Utilities & green energy
- Gas: Gas Hookup, Gas
- Sewer: Public Sewer
- Water: Public
- Utilities for property: Cable Connected
Green energy
- Energy generation: Solar Ready
- Indoor air quality: Lo VOC Material
Community & HOA
Community
- Subdivision: Frog Pond Vista
HOA
- Has HOA: Yes
- Amenities included: Commons, Front Yard Landscaping, Maintenance Grounds, Management
- HOA fee: $98 monthly
Location
- Region: Wilsonville
Financial & listing details
- Price per square foot: $349/sqft
- Tax assessed value: $235,521
- Annual tax amount: $1,669
- Date on market: 10/8/2025
- Listing terms: Cash,Conventional,VA Loan
- Road surface type: Paved
Price history
| Date | Event | Price |
|---|---|---|
| 12/29/2025 | Sold | $884,000-1.8%$349/sqft |
Source:  RMLS (OR) #783451033 Report a problem RMLS (OR) #783451033 Report a problem | ||
| 12/7/2025 | Listed for sale | $899,900$355/sqft |
Source: RMLS (OR) #783451033 Report a problem | ||
Public tax history
| Year | Property taxes | Tax assessment |
|---|---|---|
| 2025 | $2,439 +46.1% | $126,475 +45% |
| 2024 | $1,669 | $87,237 |
Find assessor info on the county website
Neighborhood: 97070
Nearby homes
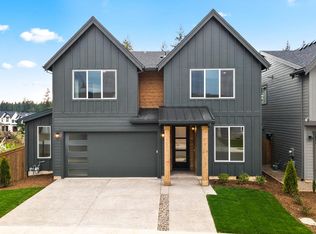
- $875,0005 bd3 ba2.6k sqft27231 SW Vista Ridge Ln, Wilsonville, OR 97070Sold
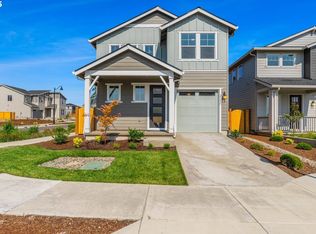
- $640,0003 bd3 ba1.9k sqft27250 SW Marigold Ter, Wilsonville, OR 97070Sold

- $919,0004 bd3 ba2.3k sqft27232 SW Vista Ridge Ln, Wilsonville, OR 97070Sold
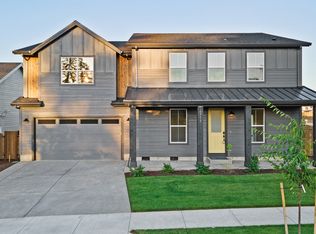
- $954,9005 bd3 ba3.1k sqft27240 SW Vista Ridge Ln, Wilsonville, OR 97070Sold
- $1,188,5553 bd1 ba2.4k sqft6901 SW Frog Pond Ln, Wilsonville, OR 97070Off Market
- $61,510-- bd2 ba1.6k sqft6901 SW Frog Pond Ln, Wilsonville, OR 97070Off Market
- $859,900-- bd-- ba-- sqft7013 SW Windflower St, Wilsonville, OR 97070Sold
- $939,5565 bd3 ba3.1k sqft7015 SW Trillium Ct, Wilsonville, OR 97070Sold
Nearby schools
GreatSchools rating
- 8/10Boeckman Creek Primary SchoolGrades: PK-5Distance: 1 mi
- 5/10Meridian Creek Middle SchoolGrades: 6-8Distance: 0.7 mi
- 9/10Wilsonville High SchoolGrades: 9-12Distance: 1.1 mi
Schools provided by the listing agent
- Elementary: Stafford
- Middle: Meridian Creek
- High: Wilsonville
Source: RMLS (OR). This data may not be complete. We recommend contacting the local school district to confirm school assignments for this home.
Get a cash offer in 3 minutes
Find out how much your home could sell for in as little as 3 minutes with a no-obligation cash offer.
Estimated market value
$870,100
Get a cash offer in 3 minutes
Find out how much your home could sell for in as little as 3 minutes with a no-obligation cash offer.
Estimated market value
$870,100
- Oregon
- Clackamas County
- Wilsonville
- 97070
- 27223 SW Vista Ridge Ln
