Stunning cape cod style 3 bedroom (first floor master), 2.5 bath cluster home, custom finished with higher quality finishes and features. The home boasts 9' first floor ceilings and an amazing 18' ceiling in the great room with a wall of windows. The large eat-in kitchen has abundant 42" hickory cabinets, stainless steel appliances, all of which will remain, a breakfast bar offers additional seating options. Recessed lights adorn the kitchen and dining room, as well as a ceiling fan and chandelier. The kitchen, dining room and great room are open to each other offering amazing entertaining options. A three-sided gas fireplace between the dining room and great room adds comfort and ambiance to the space. The master suite is on the first floor and is privately located. Features include 9' ceiling, ceiling fan, large walk-in closet with built-in closet system, large double door closet, abundant windows with window treatments and the master bath with jetted tub and stall shower with glass door. The laundry room is on the first floor and features ample closet storage, clothes hanging and laundry tub, washer and gas dryer will remain. A stunning powder room rounds out the first floor. The secondary bedrooms are spacious, bright and airy with large windows. Located on the second floor they share a hall bath and have a large loft / bonus room between them that overlooks the great room. The home boasts a full unfinished basement that offers numerous opportunities for storage and additional finished space. Additional features include whole house central vac and a side loading garage. A wonderful composite and viny deck adorns the rear of the home, with access from the dining room sliding glass door, and allows access to the rear yard with a tree lined view. The home has been very well maintained by the original owner.
Closed
$350,000
27224 Emerald Oval N, Olmsted Falls, OH 44138
3beds
1,939sqft
Condominium, Multi Family, Single Family Residence
Built in 2005
-- sqft lot
$361,900 Zestimate®
$181/sqft
$2,430 Estimated rent
Home value
$361,900
$333,000 - $394,000
$2,430/mo
Zestimate® history
Owner options
List your home for rent
$2,430/mo
Rent Zestimate®
Find your next renter with Zillow Rental Manager. Plus, with online applications, you can quickly screen prospective tenants – for free.
$2,430/mo
Rent Zestimate®
Refinance and save
$2,590/mo
Est. payment
Refinancing to a lower rate could help reduce your monthly payments and save thousands over the life of the loan.
$2,590/mo
Est. payment
Explore your selling options
Work with a Zillow partner agent
Leverage their expertise and Zillow's premium Showcase listings to get your home seen by more buyers.
Get startedList with your own agent
Get your home in front of millions of buyers by listing it on Zillow.
Learn how to do itSell it yourself
Take full control of how buyers see your home on Zillow by listing For Sale by Owner (FSBO).
List your homeWhat's special
Gas fireplaceTree lined viewCeiling fanLarge windowsWhole house central vacStainless steel appliancesFull unfinished basement
Zillow last checked:
Listing updated:
Listed by:
Scott Mitchell 330-416-9369 scott.mitchell@exprealty.com,
EXP Realty, LLC.
Bought with:
Gregory Erlanger, 2004000516
Keller Williams Citywide
Source: MLS Now,MLS#: 5139415 Originating MLS: Akron Cleveland Association of REALTORS
Originating MLS: Akron Cleveland Association of REALTORSFacts & features
Interior
Bedrooms & bathrooms
- Bedrooms: 3
- Bathrooms: 3
- Full bathrooms: 2
- 1/2 bathrooms: 1
- Main level bathrooms: 2
- Main level bedrooms: 1
Primary bedroom
- Description: 9' ceiling, large windows with window treatments, walk-in closet with custom built-ins, large additional closet, ceiling fan,,Flooring: Carpet
- Features: High Ceilings, Primary Downstairs, Natural Woodwork, Walk-In Closet(s), Window Treatments
- Level: First
- Dimensions: 13 x 13
Bedroom
- Description: large double windows with window treatments, ceiling fan, large double door closet,Flooring: Carpet
- Level: Second
- Dimensions: 12 x 16
Bedroom
- Description: 3 large windows, 2 large closets, ceiling fan,Flooring: Carpet
- Level: Second
- Dimensions: 12 x 16
Primary bathroom
- Description: 9' ceiling, jetted tub, shower stall with glass door,Flooring: Luxury Vinyl Tile
- Level: First
- Dimensions: 10 x 10
Bathroom
- Description: Conveniently located to service both secondary bedrooms and the loft,Flooring: Luxury Vinyl Tile
- Level: Second
- Dimensions: 6 x 10
Dining room
- Description: 9' ceiling, recessed lighting, fireplace, breakfast bar, sliding door to patio,Flooring: Carpet
- Features: Breakfast Bar, Chandelier, Central Vacuum, Fireplace
- Level: First
- Dimensions: 18 x 10
Eat in kitchen
- Description: Hickory cabinets, stainless appliances, under cabinet lighting, recessed lights, ceiling fan, pantry,Flooring: Luxury Vinyl Tile
- Features: Breakfast Bar, Central Vacuum, Laminate Counters, Natural Woodwork, Window Treatments
- Level: First
- Dimensions: 17 x 10
Great room
- Description: 18' ceiling, wall of windows, gas fireplace, opens to loft, window treatments,Flooring: Carpet
- Features: Cathedral Ceiling(s), Central Vacuum, Natural Woodwork
- Level: First
- Dimensions: 18 x 15
Laundry
- Description: Garage access, coat closet, clothes hanging, laundry tub, washer and gas dryer remain,Flooring: Luxury Vinyl Tile
- Level: First
- Dimensions: 14 x 7
Loft
- Description: spacious loft / bonus room conveniently located between secondary bedrooms overlooking the great room,Flooring: Carpet
- Level: Second
- Dimensions: 15 x 16
Heating
- Forced Air, Gas
Cooling
- Central Air
Appliances
- Laundry: Washer Hookup, Gas Dryer Hookup, Main Level, Laundry Tub, Sink
Features
- Basement: Full,Sump Pump,Unfinished
- Number of fireplaces: 1
Interior area
- Total structure area: 1,939
- Total interior livable area: 1,939 sqft
- Finished area above ground: 1,939
- Finished area below ground: 0
Property
Parking
- Total spaces: 2
- Parking features: Attached, Drain, Electricity, Garage
- Attached garage spaces: 2
Features
- Levels: One and One Half,Two
- Stories: 2
Lot
- Size: 6,969 Square Feet
- Dimensions: 55 x 128
Details
- Parcel number: 26507021
- Special conditions: Standard
Construction
Type & style
- Home type: Condo
- Architectural style: Cape Cod,Cluster Home
- Property subtype: Condominium, Multi Family, Single Family Residence
- Attached to another structure: Yes
Materials
- Brick, Block, Frame, Vinyl Siding
- Foundation: Block
- Roof: Asphalt,Fiberglass
Condition
- Year built: 2005
Details
- Builder name: Center West Builders
Utilities & green energy
- Sewer: Public Sewer
- Water: Public
Community & HOA
Community
- Subdivision: Galway Bay 01
HOA
- Has HOA: Yes
- Services included: Maintenance Grounds, Snow Removal
- HOA name: Galway Bay Hoa
- Second HOA fee: $120 monthly
Location
- Region: Olmsted Falls
Financial & listing details
- Price per square foot: $181/sqft
- Tax assessed value: $270,500
- Annual tax amount: $6,620
- Date on market: 8/2/2025
- Cumulative days on market: 95 days
- Listing terms: Cash,Conventional,FHA,VA Loan
Price history
| Date | Event | Price |
|---|---|---|
| 11/17/2025 | Sold | $350,000-2.8%$181/sqft |
Source:  MLS Now #5139415 Report a problem MLS Now #5139415 Report a problem | ||
| 11/5/2025 | Pending sale | $359,900$186/sqft |
Source: MLS Now #5139415 Report a problem | ||
| 10/11/2025 | Contingent | $359,900$186/sqft |
Source: MLS Now #5139415 Report a problem | ||
| 9/27/2025 | Listed for sale | $359,900$186/sqft |
Source: MLS Now #5139415 Report a problem | ||
| 9/13/2025 | Contingent | $359,900$186/sqft |
Source: MLS Now #5139415 Report a problem | ||
| 8/16/2025 | Price change | $359,900-3.3%$186/sqft |
Source: MLS Now #5139415 Report a problem | ||
| 8/2/2025 | Listed for sale | $372,100+69.2%$192/sqft |
Source: MLS Now #5139415 Report a problem | ||
| 8/12/2005 | Sold | $219,900$113/sqft |
Source: Public Record Report a problem | ||
Public tax history
| Year | Property taxes | Tax assessment |
|---|---|---|
| 2025 | $5,808 -1.3% | $94,680 |
| 2024 | $5,883 -4.7% | $94,680 +15.7% |
| 2023 | $6,170 0% | $81,800 |
| 2022 | $6,171 +0.9% | $81,800 |
| 2021 | $6,116 -2.2% | $81,800 +9% |
| 2020 | $6,254 -4% | $75,040 |
| 2019 | $6,514 +7.6% | $75,040 |
| 2018 | $6,055 +12.1% | $75,040 +19.9% |
| 2017 | $5,400 0% | $62,580 |
| 2016 | $5,401 | $62,580 |
| 2015 | $5,401 -4.1% | $62,580 -3% |
| 2014 | $5,634 +5% | $64,510 |
| 2013 | $5,365 +5.3% | $64,510 |
| 2012 | $5,095 +882.1% | $64,510 -4.5% |
| 2011 | $519 -90% | $67,520 |
| 2010 | $5,189 +1026.3% | $67,520 |
| 2009 | $461 -90.7% | $67,520 -12.3% |
| 2008 | $4,980 +3.2% | $76,970 |
| 2007 | $4,825 -8.1% | $76,970 |
| 2006 | $5,248 +235.6% | $76,970 +356.3% |
| 2005 | $1,564 +39.8% | $16,870 |
| 2004 | $1,119 | $16,870 |
Find assessor info on the county website
Neighborhood: 44138
Nearby homes
- $411,8004 bd3 ba2.5k sqft27222 Emerald Oval N, Olmsted Falls, OH 44138Off Market
- $339,5002 bd2 ba1.9k sqft27228 Emerald Oval N, Olmsted Falls, OH 44138Off Market
- $303,1003 bd2 ba1.4k sqft27276 Emerald Oval N, Olmsted Twp, OH 44138Off Market
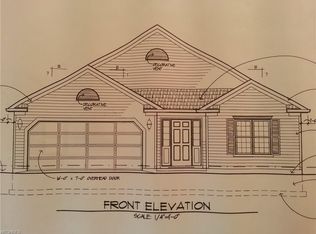
- $313,8003 bd2 ba1.6k sqft27234 Emerald Oval N, Olmsted Township, OH 44138Off Market
- $422,6004 bd3 ba2.5k sqft27220 Emerald Oval N, Olmsted Falls, OH 44138Off Market
- $289,9002 bd2 ba1.4k sqft27210 Emerald Oval N, Olmsted Falls, OH 44138Off Market
- $306,4003 bd2 ba1.8k sqft27240 Emerald Oval N, Olmsted Township, OH 44138Off Market
- $371,4003 bd2 ba2.4k sqft27225 Emerald Oval N, Olmsted Township, OH 44138Off Market
Nearby schools
GreatSchools rating
- 8/10Olmsted Falls Intermediate BuildingGrades: 4-5Distance: 1.1 mi
- 6/10Olmsted Falls Middle SchoolGrades: 6-8Distance: 1 mi
- 9/10Olmsted Falls High SchoolGrades: 9-12Distance: 1.6 mi
Schools provided by the listing agent
- District: Olmsted Falls CSD - 1822
Source: MLS Now. This data may not be complete. We recommend contacting the local school district to confirm school assignments for this home.
Get a cash offer in 3 minutes
Find out how much your home could sell for in as little as 3 minutes with a no-obligation cash offer.
Estimated market value
$361,900
Get a cash offer in 3 minutes
Find out how much your home could sell for in as little as 3 minutes with a no-obligation cash offer.
Estimated market value
$361,900
- Ohio
- Cuyahoga County
- Olmsted Falls
- 44138
- 27224 Emerald Oval N
Nearby cities
Nearby zip codes
Other Olmsted Falls Topics
