Skip main navigation
Sold for $378,500
  • $378,500

    27224 Yowaiski Mill Rd, Mechanicsville, MD 20659

    5beds
    1,936sqft
    Single Family Residence
    Built in 1986
    1.27 Acres Lot
    $393,500 Zestimate®
    $196/sqft
    $2,524 Estimated rent

    Home value

    $393,500

    $358,000 - $433,000

    $2,524/mo

    Zestimate® history
    Loading
    Loading...

    Owner options

    List your home for rent

    $2,524/mo

    Rent Zestimate®

    Find your next renter with Zillow Rental Manager. Plus, with online applications, you can quickly screen prospective tenants – for free.

    Learn more

    $2,524/mo

    Rent Zestimate®

    Refinance and save

    $2,351/mo

    Est. payment

    Refinancing to a lower rate could help reduce your monthly payments and save thousands over the life of the loan.

    See today's rates

    $2,351/mo

    Est. payment

    Explore your selling options

    Work with a Zillow partner agent

    Leverage their expertise and Zillow's premium Showcase listings to get your home seen by more buyers.

    Get started

    List with your own agent

    Get your home in front of millions of buyers by listing it on Zillow.

    Learn how to do it

    Sell it yourself

    Take full control of how buyers see your home on Zillow by listing For Sale by Owner (FSBO).

    List your home

    What's special

    Cozy fireplaceBrick-front split foyer
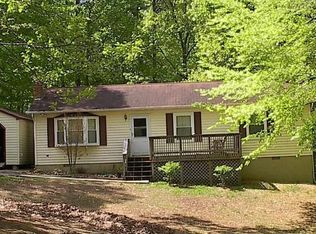
    Spacious 5-Bedroom Brick Front Split Foyer with Scenic Views! Welcome to this charming 5-bedroom, 3 full bath brick-front split foyer, perfectly nestled on a serene lot backing to trees and farmland. This home offers an ideal blend of space, comfort, and updates! Upstairs, you’ll find 3 bedrooms and 2 full baths, a formal living room, dining room, and kitchen. Step out onto the deck from the dining room and enjoy peaceful views of the backyard. The lower level features 2 additional bedrooms and 1 full bath, along with a large family room complete with a cozy fireplace—perfect for gatherings and relaxation. A spacious oversized 2-car garage provides plenty of storage, and the circle driveway with extra parking space ensures convenience for guests. Recent Updates Include: ✔ Fresh Paint (2025) ✔ New carpet upstairs (2025) ✔ Garage door & opener (2020) ✔ Septic tank & drain fields (July 2023) ✔ Air handler & unit (May 2023) ✔ Most appliances (2020) ✔ Roof (2015) ✔ Blown-in insulation (2016) ✔ Garage door & opener (2020) This home is a rare find with ample space, modern updates, and a picturesque setting. Schedule your showing today!

    Zillow last checked:

    Listing updated:

    Listed by:

    Trish Nicely 301-643-2604,

    JPAR Real Estate Professionals

    Bought with:

    Michael Fitzgerald, II, 670082

    RE/MAX Closers

    Source: Bright MLS,MLS#: MDSM2023118MLS Logo

    Facts & features

    Interior

    Bedrooms & bathrooms
    • Bedrooms: 5
    • Bathrooms: 3
    • Full bathrooms: 3
    • Main level bathrooms: 2
    • Main level bedrooms: 3
    Rooms
    • Room types: Living Room, Dining Room, Primary Bedroom, Bedroom 2, Bedroom 3, Bedroom 4, Bedroom 5, Kitchen, Family Room, Bathroom 2, Bathroom 3, Primary Bathroom
    Primary bedroom
    • Level: Main
    Bedroom 2
    • Level: Main
    Bedroom 3
    • Level: Main
    Bedroom 4
    • Level: Lower
    Bedroom 5
    • Level: Lower
    Primary bathroom
    • Level: Main
    Bathroom 2
    • Level: Main
    Bathroom 3
    • Level: Lower
    Dining room
    • Level: Main
    Family room
    • Level: Lower
    Kitchen
    • Level: Main
    Living room
    • Level: Main
    Heating
    • Heat Pump, Electric
    Cooling
    • Heat Pump, Electric
    Appliances
    • Included: Electric Water Heater
    Features
    • Basement: Finished,Garage Access
    • Number of fireplaces: 1
    Interior area
    • Total structure area: 1,936
    • Total interior livable area: 1,936 sqft
    • Finished area above ground: 1,086
    • Finished area below ground: 850

    Property

    Parking
    • Total spaces: 2
    • Parking features: Asphalt, Attached Carport, Driveway
    • Carport spaces: 2
    • Has uncovered spaces: Yes
    Accessibility
    • Accessibility features: None
    Features
    • Levels: Split Foyer,Two
    • Stories: 2
    • Pool features: None
    Lot
    • Size: 1.27 Acres
    Details
    • Additional structures: Above Grade, Below Grade
    • Parcel number: 1904027809
    • Zoning: RNC
    • Special conditions: Standard

    Construction

    Type & style
    • Home type: SingleFamily
    • Property subtype: Single Family Residence
    Materials
    • Frame
    • Foundation: Slab
    Condition
    • New construction: No
    • Year built: 1986

    Utilities & green energy

    • Sewer: On Site Septic
    • Water: Public

    Community & HOA

    Community
    • Subdivision: Country Lakes
    HOA
    • Has HOA: Yes
    • HOA fee: $65 annually
    Location
    • Region: Mechanicsville

    Financial & listing details

    • Price per square foot: $196/sqft
    • Tax assessed value: $288,200
    • Annual tax amount: $2,766
    • Date on market: 4/10/2025
    • Listing agreement: Exclusive Right To Sell
    • Ownership: Fee Simple

    Price history

    DateEventPrice
    5/16/2025Sold$378,500-8.8%$196/sqft
    Source: Bright MLS #MDSM2023118 Report a problem
    5/8/2025Contingent$415,000$214/sqft
    Source: Bright MLS #MDSM2023118 Report a problem
    4/29/2025Price change$415,000-3.5%$214/sqft
    Source: Bright MLS #MDSM2023118 Report a problem
    4/10/2025Listed for sale$430,000+69%$222/sqft
    Source: Bright MLS #MDSM2023118 Report a problem
    5/11/2016Sold$254,500-2.1%$131/sqft
    Source: Agent Provided Report a problem
    3/23/2016Pending sale$259,900$134/sqft
    Source: DNS Realty Group #SM9588932 Report a problem
    3/7/2016Listed for sale$259,900-31.4%$134/sqft
    Source: DNS Realty Group #SM9588932 Report a problem
    4/3/2007Sold$379,000$196/sqft
    Source: Public Record Report a problem

    Public tax history

    YearProperty taxesTax assessment
    2025$3,578 +29.3%$325,400 +12.9%
    2024$2,766 +2.5%$288,200 +2.5%
    2023$2,698 +2.6%$281,067 -2.5%
    2022$2,629 +2.7%$288,200 +8%
    2021$2,561 +5.5%$266,800 +5.5%
    2020$2,428 +5.8%$252,967 -5.2%
    2019$2,295 +6.1%$266,800 +18.4%
    2018$2,162 +1.5%$225,300 +2.5%
    2017$2,130 -12.2%$219,767 +2.6%
    2016$2,425 $214,233 +2.7%
    2015$2,425 $208,700
    2014$2,425 $208,700
    2013-- $208,700 -8.3%
    2012-- $227,600
    2011-- $227,600
    2010-- $227,600 -27.6%
    2009-- $314,300 +16.5%
    2008-- $269,802 +19.7%
    2007-- $225,306 +24.6%
    2006-- $180,810 +8.7%
    2005-- $166,272 +9.6%
    2004-- $151,736 +10.6%
    2003-- $137,200 +3.2%
    2002-- $132,960 +3.3%
    2001-- $128,720
    Find assessor info on the county website

    Neighborhood: 20659

    Nearby schools

    GreatSchools rating
    Schools provided by the listing agent
    • Middle: Margaret Brent
    • High: Chopticon
    • District: St. Marys County Public Schools

    Source: Bright MLS. This data may not be complete. We recommend contacting the local school district to confirm school assignments for this home.

    Get a cash offer in 3 minutes
    Find out how much your home could sell for in as little as 3 minutes with a no-obligation cash offer.
    Estimated market value
    $393,500
    Get a cash offer in 3 minutes
    Find out how much your home could sell for in as little as 3 minutes with a no-obligation cash offer.
    Estimated market value
    $393,500