Absolutely stunning custom estate that will not disappoint. Carefully constructed & professionally designed (mostly RH furniture) in 2019, this meticulous acre+ property boasts luxury finishes throughout. The split & open floor plan offers 4 bedrooms (all ensuite), 4.5 baths, large office, convenient costco/storage room, and an oversized (1500 sqft) 3 car garage. The impressive great room features a beautiful gas fireplace with stone detailing, custom glass pocket doors designed for seamless indoor/outdoor living, and a formal dining room. The chef's kitchen is equipped with a large island, deluxe butler's pantry, beautiful custom cabinetry, and luxury appliances (Sub Zero & Wolf). The primary suite boasts a gas fireplace, private patio exit, and spacious bathroom with marble (floor, shower, countertops), dual vanities, large walk-in shower, separate soaking tub, toto toilet, and an oversized closet with island. Down the primary hall is a gorgeous powder bath, expansive laundry room, storage room, and entry to the large garage. The guest wing of the home features three guest suites all with uniquely designed bathrooms, plus an office/bonus room that opens to the great room.
The backyard sanctuary includes a heated pool and spa w/ relaxing water features, a private primary suite patio with outdoor shower, and a turf yard with a newer 5-hole putting green & chipping pad (2023). The large covered/uncovered patio includes an outdoor kitchen with built-in BBQ, gas fireplace & commercial misting system making this the perfect space to enjoy year round. Additional upgrades and features include exterior paint (2023), landscaping (2024), over 30k in light fixtures, Anderson windows & sliding doors, gated & pavered driveway, mechanical sun shades, Trane 18 Seer multi-zoned AC/heat pump system (3 units), multiple smart home features, and much more throughout. Plus, most of the furniture & furnishings are available on a separate bill of sale to make this a smooth & easy move-in.
This smaller north Scottsdale neighborhood provides a serene & private setting yet is only minutes from all that Scottsdale has to offer. This home is truly immaculate and an absolute must see.
Sold for $2,870,000
$2,870,000
27225 N 71st Place, Scottsdale, AZ 85266
4beds
5baths
5,045sqft
Single Family Residence
Built in 2019
1.01 Acres Lot
$2,826,500 Zestimate®
$569/sqft
$15,012 Estimated rent
Home value
$2,826,500
$2.57M - $3.11M
$15,012/mo
Zestimate® history
Owner options
List your home for rent
$15,012/mo
Rent Zestimate®
Find your next renter with Zillow Rental Manager. Plus, with online applications, you can quickly screen prospective tenants – for free.
$15,012/mo
Rent Zestimate®
Refinance and save
$13,114/mo
Est. payment
Refinancing to a lower rate could help reduce your monthly payments and save thousands over the life of the loan.
$13,114/mo
Est. payment
Explore your selling options
Work with a Zillow partner agent
Leverage their expertise and Zillow's premium Showcase listings to get your home seen by more buyers.
Get startedList with your own agent
Get your home in front of millions of buyers by listing it on Zillow.
Learn how to do itSell it yourself
Take full control of how buyers see your home on Zillow by listing For Sale by Owner (FSBO).
List your homeWhat's special
Outdoor showerHeated pool and spaGas fireplacePrimary suiteLarge officeCommercial misting systemLarge island
Zillow last checked:
Listing updated:
Listed by:
Brad A Goddes 602-903-7209,
Goddes Homes,
Kristin L Huntington 480-340-3411,
Goddes Homes
Bought with:
Joseph Gamons, SA689615000
Cerreta Real Estate
Source: ARMLS,MLS#: 6783861
Facts & features
Interior
Bedrooms & bathrooms
- Bedrooms: 4
- Bathrooms: 5
Heating
- Electric
Cooling
- Central Air, Ceiling Fan(s), ENERGY STAR Qualified Equipment, Programmable Thmstat
Appliances
- Included: Gas Cooktop
Features
- High Speed Internet, Smart Home, Double Vanity, Eat-in Kitchen, Breakfast Bar, 9+ Flat Ceilings, No Interior Steps, Vaulted Ceiling(s), Kitchen Island, Bidet, Full Bth Master Bdrm, Separate Shwr & Tub
- Flooring: Carpet, Stone, Wood
- Windows: Low Emissivity Windows, Solar Screens, Double Pane Windows, ENERGY STAR Qualified Windows, Mechanical Sun Shds
- Has basement: No
- Has fireplace: Yes
- Fireplace features: Exterior Fireplace, Living Room, Master Bedroom
Interior area
- Total structure area: 5,045
- Total interior livable area: 5,045 sqft
Property
Parking
- Total spaces: 3
- Parking features: Garage Door Opener, Direct Access, Attch'd Gar Cabinets, Electric Vehicle Charging Station(s)
- Garage spaces: 3
Features
- Stories: 1
- Patio & porch: Covered, Patio
- Exterior features: Misting System, Built-in Barbecue
- Has private pool: Yes
- Pool features: Heated
- Has spa: Yes
- Spa features: Heated, Private
- Fencing: Block,Wrought Iron
Lot
- Size: 1.01 Acres
- Features: Sprinklers In Rear, Sprinklers In Front, Desert Back, Desert Front, Synthetic Grass Back, Auto Timer H2O Front, Auto Timer H2O Back
Details
- Parcel number: 21210031
Construction
Type & style
- Home type: SingleFamily
- Property subtype: Single Family Residence
Materials
- Stucco, Wood Frame, Painted
- Roof: Tile
Condition
- Year built: 2019
Details
- Builder name: Dakota Builders
Utilities & green energy
- Water: City Water
Green energy
- Water conservation: Recirculation Pump
Community & HOA
Community
- Security: Security System Owned
- Subdivision: Monte De Paz
HOA
- Has HOA: No
- Services included: No Fees
Location
- Region: Scottsdale
Financial & listing details
- Price per square foot: $569/sqft
- Tax assessed value: $1,833,300
- Annual tax amount: $3,539
- Date on market: 12/5/2024
- Cumulative days on market: 94 days
- Listing terms: Cash,FannieMae (HomePath),Conventional,1031 Exchange,FHA,VA Loan
- Ownership: Fee Simple
Price history
| Date | Event | Price |
|---|---|---|
| 3/12/2025 | Sold | $2,870,000-3.9%$569/sqft |
Source:  ARMLS #6783861 Report a problem ARMLS #6783861 Report a problem | ||
| 3/10/2025 | Pending sale | $2,985,000$592/sqft |
Source: ARMLS #6783861 Report a problem | ||
| 1/23/2025 | Price change | $2,985,000-5.2%$592/sqft |
Source: ARMLS #6783861 Report a problem | ||
| 12/5/2024 | Listed for sale | $3,150,000-4.4%$624/sqft |
Source: ARMLS #6783861 Report a problem | ||
| 6/30/2024 | Listing removed | $3,295,000$653/sqft |
Source: ARMLS #6678001 Report a problem | ||
| 5/13/2024 | Listed for sale | $3,295,000$653/sqft |
Source: ARMLS #6678001 Report a problem | ||
| 5/2/2024 | Listing removed | $3,295,000$653/sqft |
Source: ARMLS #6678001 Report a problem | ||
| 3/15/2024 | Listed for sale | $3,295,000+83.1%$653/sqft |
Source: ARMLS #6678001 Report a problem | ||
| 6/17/2020 | Sold | $1,800,000-7.7%$357/sqft |
Source: ARMLS #5949816 Report a problem | ||
| 5/18/2020 | Pending sale | $1,950,000$387/sqft |
Source: Realty Executives #5949816 Report a problem | ||
| 4/22/2020 | Price change | $1,950,000-1.3%$387/sqft |
Source: Realty Executives #5949816 Report a problem | ||
| 2/23/2020 | Listed for sale | $1,975,000+8.2%$391/sqft |
Source: Realty Executives #5949816 Report a problem | ||
| 8/18/2019 | Listing removed | $1,825,000$362/sqft |
Source: Realty Executives #5949816 Report a problem | ||
| 7/9/2019 | Listed for sale | $1,825,000+769%$362/sqft |
Source: Realty Executives #5949816 Report a problem | ||
| 2/8/2019 | Sold | $210,000$42/sqft |
Source: Public Record Report a problem | ||
Public tax history
| Year | Property taxes | Tax assessment |
|---|---|---|
| 2025 | $3,868 +12% | $183,330 -2.9% |
| 2024 | $3,454 +1.8% | $188,810 +165.2% |
| 2023 | $3,393 -0.1% | $71,196 -39.3% |
| 2022 | $3,398 -8.5% | $117,300 +10.9% |
| 2021 | $3,713 +278.2% | $105,810 +20.4% |
| 2020 | $982 +2.8% | $87,860 +211.1% |
| 2019 | $955 | $28,245 +4.6% |
| 2018 | $955 +3.8% | $27,000 +5.8% |
| 2017 | $920 -0.4% | $25,530 +3.5% |
| 2016 | $923 -4.7% | $24,675 -2.3% |
| 2015 | $969 | $25,264 +41.5% |
| 2014 | -- | $17,856 +86% |
| 2013 | -- | $9,600 |
| 2012 | -- | $9,600 -46.7% |
| 2011 | -- | $18,000 -58.4% |
| 2010 | -- | $43,280 -26.2% |
| 2009 | -- | $58,640 +78.8% |
| 2008 | -- | $32,800 +44.9% |
| 2007 | -- | $22,640 +5.2% |
| 2006 | -- | $21,520 -12.9% |
| 2005 | -- | $24,720 |
| 2004 | -- | $24,720 +33.2% |
| 2003 | -- | $18,560 |
| 2002 | -- | $18,560 |
Find assessor info on the county website
Neighborhood: 85266
Nearby homes
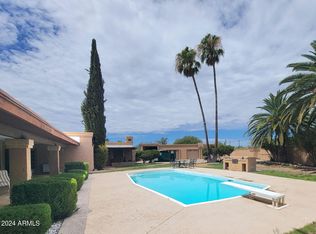
- $1,290,0004 bd3 ba4.4k sqft27221 N 71st Pl, Scottsdale, AZ 85266Sold
- $1,344,3005 bd6 ba3.9k sqft27231 N 71st Pl, Scottsdale, AZ 85266Off Market
- $2,645,1004 bd5 ba4.7k sqft27214 N 71st Pl, Scottsdale, AZ 85266Off Market
- $864,7003 bd2 ba2.2k sqft27213 N 71st Pl, Scottsdale, AZ 85266Off Market
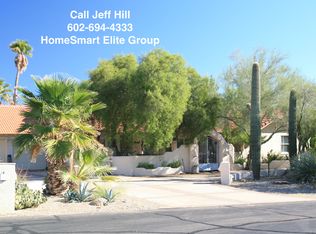
- $1,588,3007 bd5 ba5k sqft27237 N 71st Pl, Scottsdale, AZ 85266Off Market
- $1,251,5004 bd3 ba3.2k sqft27217 N 71st Pl, Scottsdale, AZ 85266Off Market
- $1,312,6005 bd3 ba4k sqft27218 N 71st Pl, Scottsdale, AZ 85262Off Market
- $1,266,9003 bd2 ba2.6k sqft27205 N 71st Pl, Scottsdale, AZ 85266Off Market
Nearby schools
GreatSchools rating
- 6/10Desert Sun AcademyGrades: PK-6Distance: 1 mi
- 4/10Sonoran Trails Middle SchoolGrades: 6-8Distance: 2 mi
- 10/10Cactus Shadows High SchoolGrades: 8-12Distance: 3.9 mi
Schools provided by the listing agent
- Elementary: Desert Sun Academy
- Middle: Sonoran Trails Middle School
- High: Cactus Shadows High School
- District: Cave Creek Unified District
Source: ARMLS. This data may not be complete. We recommend contacting the local school district to confirm school assignments for this home.
Get a cash offer in 3 minutes
Find out how much your home could sell for in as little as 3 minutes with a no-obligation cash offer.
Estimated market value
$2,826,500
Get a cash offer in 3 minutes
Find out how much your home could sell for in as little as 3 minutes with a no-obligation cash offer.
Estimated market value
$2,826,500
- Arizona
- Maricopa County
- Scottsdale
- 85266
- 27225 N 71st Place
Nearby cities
Nearby neighborhoods
Nearby zip codes
Other Scottsdale Topics
