Skip main navigation
Off market
  • $460,900

    27225 Virginia Dr, Danville, IL 61834

    4beds
    4,467sqft
    Single Family
    Built in 1999
    2 Acres Lot
    $460,900 Zestimate®
    $103/sqft
    $2,926 Estimated rent

    Home value

    $460,900

    $429,000 - $498,000

    $2,926/mo

    Zestimate® history
    Loading
    Loading...

    Owner options

    List your home for rent

    $2,926/mo

    Rent Zestimate®

    Find your next renter with Zillow Rental Manager. Plus, with online applications, you can quickly screen prospective tenants – for free.

    Learn more

    $2,926/mo

    Rent Zestimate®

    Refinance and save

    $3,375/mo

    Est. payment

    Refinancing to a lower rate could help reduce your monthly payments and save thousands over the life of the loan.

    See today's rates

    $3,375/mo

    Est. payment

    Explore your selling options

    Work with a Zillow partner agent

    Leverage their expertise and Zillow's premium Showcase listings to get your home seen by more buyers.

    Get started

    List with your own agent

    Get your home in front of millions of buyers by listing it on Zillow.

    Learn how to do it

    Sell it yourself

    Take full control of how buyers see your home on Zillow by listing For Sale by Owner (FSBO).

    List your home

    What's special

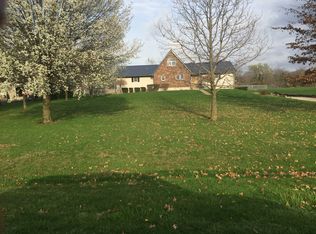
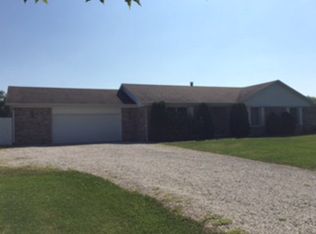
    With spring coming try to picture yourself floating in your very own heated pool, surrounded by trees and beautiful landscaping; with only the sound of the beautiful waterfall in the background; while burgers are being prepared in the large outdoor kitchen; and you only get out to grab a cold drink from your very own Tiki Bar! This is rare, one of a kind luxury home just minutes to all Bismarck schools! You'll be wowed by every detail in this immaculate custom beauty. MOVE IN READY! The first floor boasts 10-18 foot soaring ceilings that allow for plenty of natural light to flow throughout the home's open and airy layout. You will love the extraordinary features like the stunning hand scraped bamboo flooring, custom tile in all bathrooms and luxuriously soft Mohawk Silk-Strand stain-resistant carpeting that adds to the luxurious feel of this professionally designed and decorated home. Entertain in style with a gourmet kitchen offering an abundance of beautiful custom cabinets, granite counter tops and all new stainless-steel appliances. The entire space was recently updated from top to bottom. (All furniture and décor is negotiable in the home sale.) Plenty of room for study, sleep and storage, and four full luxurious bathrooms that have been beautifully updated. The expansive living room opens up to a spacious rear patio which overlooks the pool and waterfall. The master bedroom, complete with walk-in closet and ensuite, ensures parents have a private retreat with views of the woods and the pool. There is a very large finished basement, with generous living spaces, storage spaces, and stylish finishes. Could be used as a game room for kids or as a mother-in-law suite. Potential for 2 more bedrooms. Currently being used as a bedroom and workout room. Walk out to a beautiful private oasis with 2 rolling lush acres lined in the back by trees, heated in-ground pool you can easily use from April to October. This setting is perfect for relaxing and entertaining as you enjoy the sound of the water flowing down the gorgeous and tranquil waterfall. It’s definitely the hangout spot if you have kids and if you don’t it will be perfect for all your friends and family to gather! (The pool area alone was more than a $150,000 investment that you will be able to enjoy with your family for years to come!) The house sits on 2-acres, so you can enjoy the seclusion of the pool in your own private retreat. The outside area also has a large deck, a tiki bar designed to host all of your friends, equipped with television and fridge that will stay with the house along with all of the pool furniture. The large gas grill will make hosting your friends effortless. The lawn is equipped with an irrigation system and an underground dog fence. The 3-car garage is heated and has an attached finished workshop that is heated and cooled. There is another 2-car detached garage as well. The house is simply warm and stunning with 2 gas fireplaces, stylish light fixtures, updated hardware throughout. Enjoy gatherings in the generously sized living/dining area to entertain your friends and family. You can use the first-floor bedroom as on office or easily convert it to a main floor bedroom with adjacent full bath. There is also a custom-designed high-end water treatment system. You will love the wonderful neighbors and the peace of living in a rural setting that is only 5 minutes to shopping. Living is easy in this impressive, generously spacious residence with wooded views. Don’t miss out! Will work with agents!

    This property is off market, which means it's not currently listed for sale or rent on Zillow. This may be different from what's available on other websites or public sources.

    Facts & features

    Interior

    Bedrooms & bathrooms
    • Bedrooms: 4
    • Bathrooms: 4
    • Full bathrooms: 4
    Heating
    • Forced air, Gas
    Cooling
    • Central
    Appliances
    • Included: Dishwasher, Dryer, Garbage disposal, Microwave, Refrigerator, Trash compactor, Washer
    Features
    • Sump Pump, Walk-in Closet, Fireplace Gas, Workshop Area, Cathedral Ceiling, Water Softener, Fireplace-Livingroom, Attic
    • Flooring: Tile, Carpet, Hardwood
    • Basement: Finished
    • Has fireplace: Yes
    Interior area
    • Total interior livable area: 4,467 sqft

    Property

    Parking
    • Total spaces: 5
    • Parking features: Garage - Attached, Garage - Detached
    Features
    • Exterior features: Brick, Cement / Concrete
    Lot
    • Size: 2 Acres
    Details
    • Parcel number: 1419401026
    • Zoning: Other

    Construction

    Type & style
    • Home type: SingleFamily
    • Property subtype: Single Family
    Materials
    • Roof: Asphalt
    Condition
    • Year built: 1999

    Utilities & green energy

    • Water: Well

    Community & HOA

    Location
    • Region: Danville

    Financial & listing details

    • Price per square foot: $103/sqft
    • Tax assessed value: $441,177
    • Annual tax amount: $10,843
    • Road surface type: Concrete

    Price history

    DateEventPrice
    6/29/2021Sold$345,000+0%$77/sqft
    Source: CIBR #6214207 Report a problem
    3/24/2021Listing removed--
    Source: Owner Report a problem
    3/17/2020Listing removed$344,900$77/sqft
    Source: Owner Report a problem
    3/7/2020Price change$344,900-2.8%$77/sqft
    Source: Owner Report a problem
    10/4/2019Price change$354,900-2.7%$79/sqft
    Source: CLASSIC HOMES REALTY #206242 Report a problem
    6/19/2019Price change$364,900-2.7%$82/sqft
    Source: CLASSIC HOMES REALTY #206242 Report a problem
    5/20/2019Price change$374,900-6%$84/sqft
    Source: CLASSIC HOMES REALTY #206242 Report a problem
    3/5/2019Listed for sale$399,000$89/sqft
    Source: Owner Report a problem
    2/21/2019Pending sale$399,000$89/sqft
    Source: Owner Report a problem
    1/27/2019Listed for sale$399,000+12.4%$89/sqft
    Source: Owner Report a problem
    10/1/2013Sold$355,000$79/sqft
    Source: Public Record Report a problem

    Public tax history

    YearProperty taxesTax assessment
    2024$10,843 +6.1%$147,059 +9.6%
    2023$10,217 +5.6%$134,141 +9.5%
    2022$9,676 -0.3%$122,459 +2.7%
    2021$9,707 +1.9%$119,270 +1.5%
    2020$9,526 +5.9%$117,507 +6%
    2017$8,992 $110,907
    2015$8,992 +29.6%$110,907 +28.3%
    2014$6,938 $86,411
    2013$6,938 $86,411 -7.8%
    2012-- $93,721
    2011-- $93,721
    2010-- $93,721
    2009-- $93,721 +10.6%
    2008-- $84,770 +6.9%
    2007$6,088 +5.6%$79,298
    2006$5,765 +4%$79,298
    2005$5,544 +4.3%$79,298 -6.8%
    2004$5,317 +0.6%$85,118 +12.6%
    2002$5,288 +33.9%$75,605 +4.3%
    2001$3,948 +11.9%$72,460 +28.5%
    2000$3,529 $56,407
    Find assessor info on the county website

    Neighborhood: 61834

    Nearby schools

    GreatSchools rating
    Schools provided by the listing agent
    • Elementary: Bismarck
    • Middle: Bismarck
    • High: Bismarck-Henning Rossville-Alvin Co Op HS
    • District: Bismarck-Henning Dist. 1

    Source: The MLS. This data may not be complete. We recommend contacting the local school district to confirm school assignments for this home.

    Get pre-qualified for a loan
    At Zillow Home Loans, we can pre-qualify you in as little as 5 minutes with no impact to your credit score.

    An equal housing lender. NMLS #10287.

    Sell for more on Zillow
    Get a Zillow Showcase℠ listing at no additional cost and you could sell for .
    $460,900
    2% more
    +$9,218
    With Zillow Showcase(estimated)
    $470,118