Skip main navigation
Off market
  • $623,100

    27226 Cat Creek Rd, Mechanicsville, MD 20659

    5beds
    2,568sqft
    Detached
    Built in 2004
    2.97 Acres Lot
    $623,100 Zestimate®
    $243/sqft
    $3,024 Estimated rent

    Home value

    $623,100

    $592,000 - $654,000

    $3,024/mo

    Zestimate® history
    Loading
    Loading...

    Owner options

    List your home for rent

    $3,024/mo

    Rent Zestimate®

    Find your next renter with Zillow Rental Manager. Plus, with online applications, you can quickly screen prospective tenants – for free.

    Learn more

    $3,024/mo

    Rent Zestimate®

    Refinance and save

    $3,696/mo

    Est. payment

    Refinancing to a lower rate could help reduce your monthly payments and save thousands over the life of the loan.

    See today's rates

    $3,696/mo

    Est. payment

    Explore your selling options

    Work with a Zillow partner agent

    Leverage their expertise and Zillow's premium Showcase listings to get your home seen by more buyers.

    Get started

    List with your own agent

    Get your home in front of millions of buyers by listing it on Zillow.

    Learn how to do it

    Sell it yourself

    Take full control of how buyers see your home on Zillow by listing For Sale by Owner (FSBO).

    List your home

    What's special

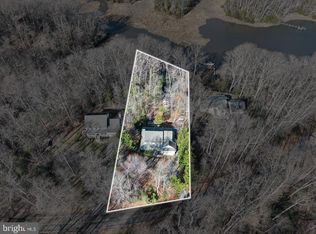
    You will love this large Cape Cod that sits privately on 3 acres of land, at the end of the street! NO HOA! The upgraded kitchen with granite counter tops, stainless steel appliances and plenty of storage will become on of your favorite places in this home. For those who need more space, this home features 2 master suites. The master suite on the main level has a walk in bath tub for anyone with mobility issues, a walk in closet, and plenty of space for a sitting area. The 2nd master suite is located on the second level. It offers double vanity sinks, a soaking tub, and a walk in closet. The bonus room above the garage is huge and can be used for multiple purposes like another bedroom, office, game room, gym, or craft room! The deck is an entertainers dream! Plenty of space in the garage for a workshop/storage area. Dual zoned HVAC systems - one replaced in 2015 and the other replaced in 2018. Whole house generator included. Easy commute to Pax River. Schedule your showing, today!

    This property is off market, which means it's not currently listed for sale or rent on Zillow. This may be different from what's available on other websites or public sources.
    Facts & features

    Interior

    Bedrooms & bathrooms
    • Bedrooms: 5
    • Bathrooms: 4
    • Full bathrooms: 3
    • 1/2 bathrooms: 1
    Heating
    • Heat pump, Electric
    Cooling
    • Central
    Appliances
    • Included: Dishwasher, Dryer, Microwave, Refrigerator, Washer
    Features
    • Kitchen Island, Pantry, Walk-In Closet(s), Dining Area, Eat-in Kitchen, Entry Level Bedroom, Master Bath(s), Breakfast Area, Upgraded Countertops, Floor Plan - Traditional, Family Room Off Kitchen, Combination Kitchen/Dining, Stall Shower
    • Flooring: Carpet
    • Has fireplace: Yes
    Interior area
    • Total interior livable area: 2,568 sqft
    • Finished area below ground: 0

    Property

    Parking
    • Total spaces: 1
    • Parking features: Garage - Attached
    Features
    • Exterior features: Vinyl
    Lot
    • Size: 2.97 Acres
    Details
    • Parcel number: 06043895
    • Special conditions: Standard

    Construction

    Type & style
    • Home type: SingleFamily
    • Architectural style: Conventional
    • Property subtype: Detached
    Materials
    • Roof: Asphalt
    Condition
    • Year built: 2004

    Community & neighborhood

    Community
    • Community features: On Site Laundry Available
    Location
    • Region: Mechanicsville

    Other

    Other facts
    • Flooring: Carpet, Wood Floors
    • Appliances: Dishwasher, Refrigerator, Built-in Microwave, Dryer, Washer, Stove
    • FireplaceYN: true
    • GarageYN: true
    • AttachedGarageYN: true
    • HeatingYN: true
    • CoolingYN: true
    • StructureType: Detached
    • ConstructionMaterials: Vinyl Siding
    • StoriesTotal: 2
    • Heating: Heat Pump
    • InteriorFeatures: Kitchen Island, Pantry, Walk-In Closet(s), Dining Area, Eat-in Kitchen, Entry Level Bedroom, Master Bath(s), Breakfast Area, Upgraded Countertops, Floor Plan - Traditional, Family Room Off Kitchen, Combination Kitchen/Dining, Stall Shower
    • SpecialListingConditions: Standard
    • ParkingFeatures: Driveway, Storage, Attached Garage, Asphalt, Garage Faces Side
    • CoveredSpaces: 1
    • Cooling: Central Air
    • BelowGradeFinishedArea: 0
    • ArchitecturalStyle: CAPE COD
    • PropertySubType: Detached
    • MlsStatus: Active

    Price history

    DateEventPrice
    5/31/2022Sold$515,000+3%$201/sqft
    Source: Bright MLS #MDSM2006722 Report a problem
    4/30/2022Contingent$500,000$195/sqft
    Source: Bright MLS #MDSM2006722 Report a problem
    4/28/2022Listed for sale$500,000+28.2%$195/sqft
    Source: Bright MLS #MDSM2006722 Report a problem
    3/3/2020Listing removed$389,900$152/sqft
    Source: Berkshire Hathaway Home Services McNelis Group Properties #MDSM166732 Report a problem
    2/22/2020Price change$389,900-2.5%$152/sqft
    Source: Berkshire Hathaway McNelisGroup Properties-Dunkirk #MDSM166732 Report a problem
    1/3/2020Listed for sale$399,900+31.1%$156/sqft
    Source: Berkshire Hathaway McNelisGroup Properties-Dunkirk #MDSM166732 Report a problem
    12/28/2017Sold$305,000$119/sqft
    Source: Public Record Report a problem
    12/1/2017Pending sale$305,000$119/sqft
    Source: CENTURY 21 New Millennium #SM9994234 Report a problem
    11/9/2017Listed for sale$305,000$119/sqft
    Source: Century 21 New Millennium #1000073757 Report a problem
    10/5/2017Pending sale$305,000$119/sqft
    Source: CENTURY 21 New Millennium #SM9994234 Report a problem
    9/29/2017Price change$305,000-12.6%$119/sqft
    Source: CENTURY 21 New Millennium #SM9994234 Report a problem
    9/18/2017Price change$349,000-2.2%$136/sqft
    Source: CENTURY 21 New Millennium #SM9994234 Report a problem
    8/31/2017Price change$357,000-0.6%$139/sqft
    Source: CENTURY 21 New Millennium #SM9994234 Report a problem
    7/17/2017Listed for sale$359,000-0.3%$140/sqft
    Source: Century 21 New Millennium #SM9994234 Report a problem
    8/23/2014Listing removed$2,200$1/sqft
    Source: EXIT By that Bay Realty Report a problem
    8/1/2014Listing removed$359,900-8.9%$140/sqft
    Source: EXIT By the Bay INC #SM8279790 Report a problem
    7/23/2014Listed for rent$2,200$1/sqft
    Source: EXIT By the Bay INC #SM8354394 Report a problem
    10/28/2013Listing removed$395,000$154/sqft
    Source: RE/MAX One #SM8161736 Report a problem
    8/19/2013Listed for sale$395,000+3.9%$154/sqft
    Source: RE/MAX One #SM8161736 Report a problem
    6/8/2009Sold$380,000-7.3%$148/sqft
    Source: Public Record Report a problem
    6/3/2005Sold$410,000+412.5%$160/sqft
    Source: Public Record Report a problem
    4/5/2004Sold$80,000$31/sqft
    Source: Public Record Report a problem

    Public tax history

    YearProperty taxesTax assessment
    2025$4,883 +11.3%$507,800 +11.1%
    2024$4,389 +12.4%$457,267 +12.4%
    2023$3,904 +14.2%$406,733 +14.2%
    2022$3,419 +2.7%$356,200 +2.7%
    2021$3,327 +2.8%$346,667 +2.8%
    2020$3,236 +2.9%$337,133 +2.9%
    2019$3,144 $327,600
    2018$3,144 -0.9%$327,600
    2017$3,174 -17.9%$327,600 -1.1%
    2016$3,868 $331,100
    2015$3,868 $331,100
    2014$3,868 $331,100 -8.9%
    2013-- $363,300
    2012-- $363,300
    2011-- $363,300 -24.4%
    2010-- $480,630 +7.5%
    2009-- $447,202 +8.1%
    2008-- $413,776 +8.8%
    2007-- $380,350 +6.9%
    2006-- $355,946 +7.4%
    2005-- $331,543 +980.3%
    2004-- $30,690 +3.1%
    2003-- $29,756 +3.2%
    2002-- $28,823 +3.3%
    2001-- $27,890

    Find assessor info on the county website

    Neighborhood: 20659

    Nearby schools

    GreatSchools rating
    Schools provided by the listing agent
    • Elementary: Oakville
    • Middle: Leonardtown
    • High: Chopticon
    • District: St. Mary'S County Public Schools

    Source: The MLS. This data may not be complete. We recommend contacting the local school district to confirm school assignments for this home.

    Get a cash offer in 3 minutes
    Find out how much your home could sell for in as little as 3 minutes with a no-obligation cash offer.
    Estimated market value
    $623,100
    Get a cash offer in 3 minutes
    Find out how much your home could sell for in as little as 3 minutes with a no-obligation cash offer.
    Estimated market value
    $623,100