Skip main navigation
Sold for $260,000
  • $260,000

    27228 Weddel Ave, Brownstown, MI 48183

    3beds
    2,514sqft
    Single Family Residence
    Built in 1971
    6,534 Square Feet Lot
    $266,700 Zestimate®
    $103/sqft
    $2,376 Estimated rent

    Home value

    $266,700

    $243,000 - $293,000

    $2,376/mo

    Zestimate® history
    Loading
    Loading...

    Owner options

    List your home for rent

    $2,376/mo

    Rent Zestimate®

    Find your next renter with Zillow Rental Manager. Plus, with online applications, you can quickly screen prospective tenants – for free.

    Learn more

    $2,376/mo

    Rent Zestimate®

    Refinance and save

    $1,807/mo

    Est. payment

    Refinancing to a lower rate could help reduce your monthly payments and save thousands over the life of the loan.

    See today's rates

    $1,807/mo

    Est. payment

    Explore your selling options

    Work with a Zillow partner agent

    Leverage their expertise and Zillow's premium Showcase listings to get your home seen by more buyers.

    Get started

    List with your own agent

    Get your home in front of millions of buyers by listing it on Zillow.

    Learn how to do it

    Sell it yourself

    Take full control of how buyers see your home on Zillow by listing For Sale by Owner (FSBO).

    List your home

    What's special

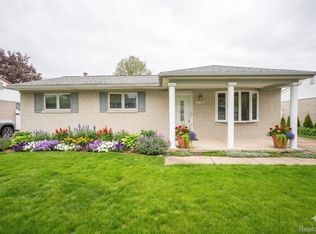
    Welcome home to this impeccably maintained 3-bedroom, 2-bath ranch nestled in a quiet, established neighborhood of Brownstown, while offering the highly sought-after Gibraltar school system. This thoughtfully laid-out home offers comfortable single-level living with a bright, inviting interior and a functional floor plan ideal for both everyday life. The living spaces feel open and welcoming, while the bedrooms provide great room sizes and flexibility for family, guests, or a home office. New carpet was just added in the family room and the basement. Two full bathrooms add convenience and ease for busy households. The main bath was completely remodeled in 2016. The finished basement boasts a cozy fireplace, perfect for entertaining. You'll find peace of mind in the mechanicals. Updates include HWT 2023, Furnace 2024, and Electrical panel 2016. Outside, the property offers a pleasant setting with space to relax, garden, or enjoy Michigan’s changing seasons. The roof was replaced in 2016 and most windows were replaced in 2022. There is already an electrical hookup in the yard for a pool, if desired. Whether you’re a first-time buyer, downsizing, or looking for a solid home with great potential, this one delivers comfort, simplicity, and value in a desirable Downriver location close to shopping, dining, parks, and major freeways. Seller is offering a 1-yr home warranty to ensure peace of mind. Truly, just move right in and make this one yours!

    Zillow last checked:

    Listing updated:

    Listed by:

    Ashley Najarian 313-686-9909,

    RE/MAX Dream Properties

    Bought with:

    Amy Raupp, 6501373280

    Four Seasons Realty Dan Berry Group

    Source: Realcomp II,MLS#: 20251061038MLS Logo

    Facts & features

    Interior

    Bedrooms & bathrooms
    • Bedrooms: 3
    • Bathrooms: 2
    • Full bathrooms: 2
    Primary bedroom
    • Level: Entry
    • Area: 120
    • Dimensions: 12 X 10
    Bedroom
    • Level: Entry
    • Area: 121
    • Dimensions: 11 X 11
    Bedroom
    • Level: Entry
    • Area: 90
    • Dimensions: 10 X 9
    Other
    • Level: Basement
    • Area: 40
    • Dimensions: 8 X 5
    Other
    • Level: Entry
    • Area: 60
    • Dimensions: 10 X 6
    Family room
    • Level: Entry
    • Area: 288
    • Dimensions: 24 X 12
    Kitchen
    • Level: Entry
    • Area: 200
    • Dimensions: 20 X 10
    Living room
    • Level: Entry
    • Area: 238
    • Dimensions: 17 X 14
    Heating
    • Electric, Forced Air, Natural Gas
    Features
    • Basement: Full,Partially Finished
    • Has fireplace: Yes
    • Fireplace features: Basement
    Interior area
    • Total interior livable area: 2,514 sqft
    • Finished area above ground: 1,257
    • Finished area below ground: 1,257

    Property

    Parking
    • Total spaces: 2
    • Parking features: Two Car Garage, Detached
    • Garage spaces: 2
    Features
    • Levels: One
    • Stories: 1
    • Entry location: GroundLevelwSteps
    • Patio & porch: Covered, Patio, Porch
    • Pool features: None
    Lot
    • Size: 6,534 Square Feet
    • Dimensions: 58 x 110
    Details
    • Parcel number: 70103010135000
    • Special conditions: Short Sale No,Standard

    Construction

    Type & style
    • Home type: SingleFamily
    • Architectural style: Ranch
    • Property subtype: Single Family Residence
    Materials
    • Brick
    • Foundation: Basement, Poured
    Condition
    • New construction: No
    • Year built: 1971
    Details
    • Warranty included: Yes

    Utilities & green energy

    • Sewer: Public Sewer
    • Water: Other

    Community & HOA

    Community
    • Security: Other
    • Subdivision: CHATHAM PARK SUB
    HOA
    • Has HOA: No
    Location
    • Region: Brownstown

    Financial & listing details

    • Price per square foot: $103/sqft
    • Tax assessed value: $102,769
    • Annual tax amount: $4,737
    • Date on market: 12/20/2025
    • Cumulative days on market: 16 days
    • Listing agreement: Exclusive Right To Sell
    • Listing terms: Cash,Conventional,FHA,Va Loan

    Price history

    DateEventPrice
    1/23/2026Sold$260,000$103/sqft
    Source: Realcomp II #20251061038 Report a problem
    1/5/2026Pending sale$260,000$103/sqft
    Source: Realcomp II #20251061038 Report a problem
    12/20/2025Listed for sale$260,000+89.1%$103/sqft
    Source: Realcomp II #20251061038 Report a problem
    12/1/2015Sold$137,500-2.5%$55/sqft
    Source: Public Record Report a problem
    8/8/2015Price change$141,000-1.7%$56/sqft
    Source: RE/MAX Innovation #215054645 Report a problem
    7/24/2015Price change$143,500-2.3%$57/sqft
    Source: RE/MAX Innovation #215054645 Report a problem
    7/17/2015Price change$146,900-1.4%$58/sqft
    Source: RE/MAX Innovation #215054645 Report a problem
    7/5/2015Price change$149,000-1.9%$59/sqft
    Source: RE/MAX Innovation #215054645 Report a problem
    6/24/2015Price change$151,900-1.9%$60/sqft
    Source: RE/MAX Innovation #215054645 Report a problem
    6/9/2015Price change$154,900-3.1%$62/sqft
    Source: RE/MAX Innovation #215054645 Report a problem
    6/1/2015Listed for sale$159,900-0.1%$64/sqft
    Source: RE/MAX Innovation #215054645 Report a problem
    5/15/2003Sold$160,000$64/sqft
    Source: Public Record Report a problem

    Public tax history

    YearProperty taxesTax assessment
    2025-- $125,600 +2.7%
    2024-- $122,300 +16.5%
    2023-- $105,000 +1.3%
    2022-- $103,700 +12.8%
    2021-- $91,900
    2020$3,906 +35.8%$91,900 +1.9%
    2019$2,877 $90,200 +7.9%
    2018$2,877 -22.9%$83,600 +1.2%
    2017$3,731 $82,600 +1.6%
    2016$3,731 $81,300 +30.7%
    2015-- $62,200 +13.9%
    2013$4,956 $54,600 +11.9%
    2012-- $48,800 -39%
    2007-- $80,000 +1.9%
    2004-- $78,500 +82.7%
    2001-- $42,971 +3.2%
    2000$1,600 $41,639
    Find assessor info on the county website

    Neighborhood: 48183

    Nearby schools

    GreatSchools rating
    Get a cash offer in 3 minutes
    Find out how much your home could sell for in as little as 3 minutes with a no-obligation cash offer.
    Estimated market value
    $266,700
    Get a cash offer in 3 minutes
    Find out how much your home could sell for in as little as 3 minutes with a no-obligation cash offer.
    Estimated market value
    $266,700