Skip main navigation
Active
  • Listed by: Kelly Right RE of Seattle LLC • Darin DeHaan
    $585,000

    27229 217th Place SE, Maple Valley, WA 98038

    3beds
    1,800sqft
    : 
    Loading
    Get pre-qualified
    Single Family Residence
    Built in 2005
    -- sqft lot
    $582,300 Zestimate®
    $325/sqft
    $165/mo HOA

    What's special

    Well-appointed kitchenRich hardwood floorsAbundant natural lightSpacious primary suitePrivate bathInsulated windowsSpacious open-concept design
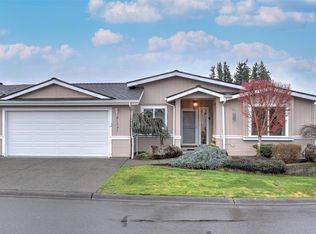
    Welcome to the sought-after 55+ community of Water Gardens! This beautifully maintained detached 1-level condo offers comfort, efficiency & thoughtful upgrades throughout. Spacious open-concept design featuring vaulted ceilings, skylights & abundant natural light. Tile entry leads to rich hardwood floors, while wired under-cabinet lighting enhances the well-appointed kitchen complete with gas cooktop & double oven. Relax in the spacious primary suite featuring a jetted/soaking tub & private bath. Additional highlights include central A/C, central vacuum & insulated windows. Exceptional energy-conscious upgrades include a $20K ECOFLOW backup power system paired with solar panels for added efficiency & peace of mind. Spacious garage features built-in cabinetry & dedicated work area, offering excellent storage & functionality. Enjoy low-maintenance living in a quiet community with clubhouse amenities, trails & convenient access to shopping, dining & everyday conveniences. Rare opportunity to own a move-in ready home with premium upgrades in desirable Maple Valley!
    46 days
    |
    559
    |
    24
    |

    Zillow last checked:

    Listing updated:

    Listed by:

    Darin DeHaan,

    Kelly Right RE of Seattle LLC

    Source: NWMLS as distributed by MLS GRID,MLS#: 2527866MLS Logo

    Loading...

      Facts & features

      Interior

      Bedrooms & bathrooms
      • Bedrooms: 3
      • Bathrooms: 2
      • Full bathrooms: 1
      • 3/4 bathrooms: 1
      • Main level bathrooms: 2
      • Main level bedrooms: 3
      Bathroom full
      • Level: Main
      Bathroom three quarter
      • Level: Main
      Heating
      • Fireplace, Forced Air, Electric, Natural Gas
      Cooling
      • Has cooling: Yes
      Appliances
      • Included: Dishwasher, Disposal, Microwave, Refrigerator, Stove(s)/Range(s), Dishwasher(s), Garbage Disposal, Microwave(s), Refrigerator(s), Cooking-Gas
      Features
      • Flooring: Ceramic Tile, Hardwood, Laminate, Other, See Remarks
      • Windows: Insulated Windows, Skylight(s)
      • Number of fireplaces: 1
      • Fireplace features: Gas, Main Level: 1, Fireplace
      Interior area
      • Total structure area: 1,800
      • Total interior livable area: 1,800 sqft

      Property

      Parking
      • Total spaces: 2
      • Parking features: Individual Garage, RV Parking, RV Parking
      • Has garage: Yes
      • Covered spaces: 2
      Features
      • Levels: One
      • Stories: 1
      • Entry location: Main
      • Patio & porch: Alarm System, Central Vacuum, Cooking-Gas, Fireplace, Insulated Windows, Primary Bathroom, Skylight(s), Soaking Tub, Vaulted Ceiling(s), Walk-In Closet(s)
      • Has view: Yes
      • View description: Territorial
      Lot
      • Features: Curbs, Paved, Sidewalk
      Details
      • Parcel number: 9194201690
      • Special conditions: Standard

      Construction

      Type & style
      • Home type: SingleFamily
      • Architectural style: Condo (1 Level)
      • Property subtype: Single Family Residence
      Materials
      • Cement Planked, Cement Plank
      • Roof: Composition
      Condition
      • Year built: 2005

      Utilities & green energy

      Green energy
      • Energy efficient items: Insulated Windows

      Community & HOA

      Community
      • Features: Age Restriction, Clubhouse, Game/Rec Rm, Gated, RV Parking, See Remarks
      • Senior community: Yes
      • Subdivision: Maple Valley
      HOA
      • Services included: Common Area Maintenance
      • HOA fee: $165 monthly
      Location
      • Region: Maple Valley

      Financial & listing details

      • Price per square foot: $325/sqft
      • Annual tax amount: $5,929
      • Date on market: 5/25/2026
      • Cumulative days on market: 43 days
      • Listing terms: Conventional,VA Loan
      • Inclusions: Dishwasher(s), Garbage Disposal, Microwave(s), Refrigerator(s), Stove(s)/Range(s)

        Estimated market value

        $582,300

        $553,000 - $611,000

        $3,078/mo

        Price history

        DateEventPrice
        6/12/2026Listed for sale$585,000$325/sqft
        Source: NWMLS as distributed by MLS GRID #2527866 Report a problem
        6/8/2026Pending sale$585,000$325/sqft
        Source: NWMLS as distributed by MLS GRID #2527866 Report a problem
        5/21/2026Listed for sale$585,000+5.4%$325/sqft
        Source: NWMLS as distributed by MLS GRID #2527866 Report a problem
        8/1/2024Sold$555,000$308/sqft
        Source: NWMLS as distributed by MLS GRID #2238347 Report a problem
        6/23/2024Pending sale$555,000$308/sqft
        Source: NWMLS as distributed by MLS GRID #2238347 Report a problem
        6/6/2024Price change$555,000-1.8%$308/sqft
        Source: NWMLS as distributed by MLS GRID #2238347 Report a problem
        5/16/2024Listed for sale$565,000$314/sqft
        Source: NWMLS as distributed by MLS GRID #2238347 Report a problem
        1/1/2024Listing removed$565,000$314/sqft
        Source: Berkshire Hathaway HomeServices NW #NWM2164305 Report a problem
        11/17/2023Listed for sale$565,000$314/sqft
        Source: Berkshire Hathaway HomeServices NW #NWM2164936 Report a problem
        11/15/2023Pending sale$565,000$314/sqft
        Source: Berkshire Hathaway HomeServices NW #NWM2164305 Report a problem
        10/5/2023Listed for sale$565,000$314/sqft
        Source: Berkshire Hathaway HomeServices NW #NWM2164936 Report a problem

        Public tax history

        Tax history is unavailable.

        Monthly payment

        Est. payment

        Payment breakdown

        Explore the cost of this home by adjusting the details. Changes won't be saved.
        All calculations are estimates and provided by Zillow, Inc. for informational purposes only. Actual amounts may vary.
        HOA fees may include property taxes on listings classified as Co-Ops. Contact the listing agent and/or owner for fee details.
        Mortgage interest rates are dependent on a number of factors, including credit score, down payment, and repayment length. Interest rate data provided by Zillow Group Marketplace, Inc. as of 1/1/1970 from various mortgage lenders with which we have lead or other similar arrangements; the Estimated Payment is an average of those rates.
        See how much you could borrow to make a competitive offer.

        Climate risks

        Neighborhood: 98038

        Getting around

        31 / 100
        Car-Dependent
        27 / 100
        Some Transit
        36 / 100
        Somewhat Bikeable

        Nearby schools

        GreatSchools rating

        A local agent can set up tours, give advice and negotiate with sellers.

        Browse local experts

        Similar homes

        Skip to the end of the carouselSkip to the beginning of the carousel