Skip main navigation
For sale
  • $414,900

    2723 145th St, Urbandale, IA 50323

    3beds
    2,272sqft
    : 
    Loading
    Get pre-qualified
    Single Family Residence
    Built in 2001
    8,825 Square Feet Lot
    $-- Zestimate®
    $183/sqft
    $-- HOA

    What's special

    Gas fireplaceWalk-out two storyBuilt-in shelvingLarge loftPeninsula barTree-lined fenced backyardMassive deck
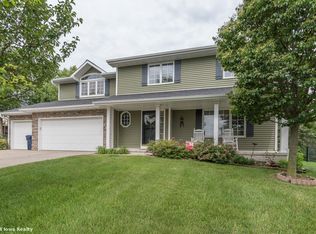
    Don't miss out on this fantastic Urbandale home (Waukee schools) in a great location, with food, shopping and schools nearby. This walk-out two story is one you don't want to miss! Come take a tour and step inside and explore. The main floor features a great flex room that can be used as a dining room or office or playroom or anything else you can think up. The living room overlooks the backyard and features built-in shelving and a gas fireplace. The kitchen offers stainless steel appliances and a peninsula bar. Step outside and enjoy the MASSIVE deck overlooking your tree-lined, fenced backyard. Upstairs has 3 bedrooms and a large loft that could be a fourth bedroom, 2 full bathrooms, and the laundry room. The primary suite is very large suite and can easily fit a king sized bed and any large furniture you have. The unfinished lower level is a walkout and allows you to put your own stamp on this home. Homes for sale are scarce in this neighborhood right now so come quick if this is where you are wanting to call home!
    21 days
    |
    606
    |
    35
    |

    Zillow last checked:

    Listing updated:

    Listed by:

    Mark Charter Mark@agencyiowa.com,

    Agency Iowa

    Source: DMMLS,MLS#: 742635MLS LogoOriginating MLS: Des Moines Area Association of REALTORS

    Loading...

      Facts & features

      Interior

      Bedrooms & bathrooms
      • Bedrooms: 3
      • Bathrooms: 3
      • Full bathrooms: 2
      • 1/2 bathrooms: 1
      Heating
      • Forced Air, Gas, Natural Gas
      Cooling
      • Central Air
      Appliances
      • Included: Dryer, Dishwasher, Microwave, Refrigerator, Stove, Washer
      Features
      • Basement: Walk-Out Access
      • Number of fireplaces: 1
      Interior area
      • Total structure area: 2,272
      • Total interior livable area: 2,272 sqft

      Property

      Parking
      • Total spaces: 3
      • Parking features: Attached, Garage, Three Car Garage
      • Attached garage spaces: 3
      Features
      • Levels: Two
      • Stories: 2
      Lot
      • Size: 8,825 Square Feet
      Details
      • Parcel number: 1225405008
      • Zoning: Resid

      Construction

      Type & style
      • Home type: SingleFamily
      • Architectural style: Two Story,Traditional
      • Property subtype: Single Family Residence
      Materials
      • Vinyl Siding
      • Foundation: Poured
      • Roof: Asphalt,Shingle
      Condition
      • Resale
      • New construction: No
      • Year built: 2001

      Utilities & green energy

      • Sewer: Public Sewer
      • Water: Public

      Community & HOA

      HOA
      • Has HOA: No
      Location
      • Region: Urbandale

      Financial & listing details

      • Price per square foot: $183/sqft
      • Tax assessed value: $392,160
      • Annual tax amount: $6,064
      • Date on market: 6/9/2026
      • Cumulative days on market: 30 days
      • Listing terms: Cash,Conventional,FHA,VA Loan
      • Road surface type: Concrete

        Estimated market value

        Not available

        Estimated sales range

        Not available

        Not available

        Price history

        DateEventPrice
        6/24/2026Listed for sale$414,900$183/sqft
        Source: DMMLS #742635 Report a problem
        6/16/2026Pending sale$414,900$183/sqft
        Source: DMMLS #742635 Report a problem
        6/9/2026Listed for sale$414,900+17.5%$183/sqft
        Source: DMMLS #742635 Report a problem
        11/19/2021Sold$353,000-0.6%$155/sqft
        Source: DMMLS #639755 Report a problem
        10/18/2021Pending sale$355,000$156/sqft
        Source: DMMLS #639755 Report a problem
        10/15/2021Listed for sale$355,000+43.1%$156/sqft
        Source: DMMLS #639755 Report a problem
        10/18/2004Sold$248,000$109/sqft
        Source: Agent Provided Report a problem

        Public tax history

        YearProperty taxesTax assessment
        2025$5,900 +1.9%$392,160 +3.9%
        2024$5,792 -1.5%$377,270
        2023$5,880 +13.7%$377,270 +13.8%
        2022$5,170 +0.6%$331,470 +12%
        2021$5,140 +2%$295,910 +6.3%
        2020$5,040 -3.1%$278,500
        2019$5,202 +3.5%$278,500 +2.7%
        2018$5,024 $271,160
        2017$5,024 +9%$271,160 +5%
        2016$4,608 0%$258,230 +2.2%
        2015$4,610 +12.3%$252,770 +4.5%
        2014$4,106 +8.1%$241,830
        2013$3,798 -0.8%--
        2012$3,828 +4.1%--
        2011$3,676 +2.9%--
        2010$3,572 -4.9%--
        2009$3,758 +3.6%--
        2008$3,628 -5.1%--
        2007$3,824 --
        Find assessor info on the county website

        Monthly payment

        Est. payment

        Payment breakdown

        Explore the cost of this home by adjusting the details. Changes won't be saved.
        All calculations are estimates and provided by Zillow, Inc. for informational purposes only. Actual amounts may vary.
        HOA fees may include property taxes on listings classified as Co-Ops. Contact the listing agent and/or owner for fee details.
        Mortgage interest rates are dependent on a number of factors, including credit score, down payment, and repayment length. Interest rate data provided by Zillow Group Marketplace, Inc. as of 1/1/1970 from various mortgage lenders with which we have lead or other similar arrangements; the Estimated Payment is an average of those rates.
        See how much you could borrow to make a competitive offer.

        Climate risks

        Neighborhood: 50323

        Getting around

        7 / 100
        Car-Dependent
        42 / 100
        Somewhat Bikeable

        Nearby schools

        GreatSchools rating
        Schools provided by the listing agent
        • District: Waukee

        Source: DMMLS. This data may not be complete. We recommend contacting the local school district to confirm school assignments for this home.

        A local agent can set up tours, give advice and negotiate with sellers.

        Browse local experts

        Similar homes