This incredibly maintained & move in ready Moline home is seeking a new owner! Fabulous hardwood floors, a kitchen that was just updated with three bedrooms (one is in basement) & a a fabulous attached screened in porch. Pretty landscaping & a small fenced in yard for simple yard maintenance. This pocket of Moline is in a handy location & pride of ownership shines as you drive through. Appliances stay. All measurements & information to be verified by buyer/agent. HomeSmart does not hold earnest money.
Pending
$195,000
2723 24th Ave, Moline, IL 61265
3beds
1,277sqft
Single Family Residence
Built in 1952
6,098 Square Feet Lot
$197,600 Zestimate®
$153/sqft
$-- HOA
What's special
- 38 days
- 105
- 2
Likely to sell faster than
Zillow last checked:
Listing updated:
Listed by:
KayLa Forret-Munoz 309-644-0258,
HomeSmart Residential and Commercial Realty
Source: MRED as distributed by MLS GRID,MLS#: 12746365
Facts & features
Interior
Bedrooms & bathrooms
- Bedrooms: 3
- Bathrooms: 1
- Full bathrooms: 1
Rooms
- Room types: Family Room, Enclosed Porch
Primary bedroom
- Level: Main
- Area: 144 Square Feet
- Dimensions: 12X12
Bedroom 2
- Level: Main
- Area: 121 Square Feet
- Dimensions: 11X11
Bedroom 3
- Level: Basement
- Area: 336 Square Feet
- Dimensions: 24X14
Dining room
- Level: Main
- Area: 121 Square Feet
- Dimensions: 11X11
Enclosed porch
- Level: Main
- Area: 144 Square Feet
- Dimensions: 12X12
Other
- Level: Main
- Area: 224 Square Feet
- Dimensions: 16X14
Kitchen
- Level: Main
- Area: 143 Square Feet
- Dimensions: 13X11
Living room
- Level: Main
- Area: 324 Square Feet
- Dimensions: 27X12
Heating
- Natural Gas
Cooling
- Central Air
Appliances
- Included: Range, Dishwasher, Refrigerator, Washer, Dryer
Features
- Basement: Partially Finished,Egress Window,Full
Interior area
- Total structure area: 2,554
- Total interior livable area: 1,277 sqft
Property
Parking
- Total spaces: 2
- Parking features: Detached, Garage
- Garage spaces: 2
Accessibility
- Accessibility features: No Disability Access
Features
- Stories: 1
- Patio & porch: Patio, Porch, Screened
- Fencing: Fenced
Lot
- Size: 6,098 Square Feet
- Dimensions: 52 x 115 x 52 x 115
- Features: Level
Details
- Parcel number: 1704407005
- Special conditions: None
Construction
Type & style
- Home type: SingleFamily
- Property subtype: Single Family Residence
Materials
- Frame, Block
- Foundation: Block
- Roof: Asphalt
Condition
- New construction: No
- Year built: 1952
Utilities & green energy
- Sewer: Public Sewer
- Water: Public
Community & HOA
HOA
- Services included: None
Location
- Region: Moline
Financial & listing details
- Price per square foot: $153/sqft
- Tax assessed value: $191,031
- Annual tax amount: $4,976
- Date on market: 8/29/2026
Estimated market value
$197,600
$188,000 - $207,000
$1,461/mo
Price history
| Date | Event | Price |
|---|---|---|
| 9/8/2026 | Pending sale | $195,000$153/sqft |
Source:  MRED as distributed by MLS GRID #12746365 Report a problem MRED as distributed by MLS GRID #12746365 Report a problem | ||
| 8/29/2026 | Listed for sale | $195,000+11.4%$153/sqft |
Source: MRED as distributed by MLS GRID #12746365 Report a problem | ||
| 7/23/2021 | Sold | $175,000+3%$137/sqft |
Source: MRED as distributed by MLS GRID #QC4222053 Report a problem | ||
| 5/29/2021 | Pending sale | $169,900$133/sqft |
Source:  RMLS Alliance as distributed by MLS GRID #QC4222053 Report a problem RMLS Alliance as distributed by MLS GRID #QC4222053 Report a problem | ||
| 5/26/2021 | Listed for sale | $169,900$133/sqft |
Source: RMLS Alliance as distributed by MLS GRID #QC4222053 Report a problem | ||
Public tax history
| Year | Property taxes | Tax assessment |
|---|---|---|
| 2025 | $4,976 +5.3% | $63,677 +5.8% |
| 2024 | $4,727 +7.6% | $60,201 +8.6% |
| 2023 | $4,392 +15.7% | $55,434 +14.8% |
| 2022 | $3,796 +15.4% | $48,291 +4.6% |
| 2021 | $3,290 +1.1% | $46,167 +1.7% |
| 2020 | $3,256 +1.4% | $45,395 +1.6% |
| 2019 | $3,211 +18.2% | $44,681 +1.5% |
| 2018 | $2,718 -10.7% | $44,008 +1.6% |
| 2017 | $3,044 +3.7% | $43,315 +3.2% |
| 2016 | $2,934 +7.5% | $41,972 +5.4% |
| 2015 | $2,731 +295.6% | $39,825 -1% |
| 2014 | $690 | $40,223 |
| 2013 | $690 | $40,223 -1.8% |
| 2012 | -- | $40,973 -2% |
| 2011 | -- | $41,809 |
| 2010 | -- | $41,809 +1% |
| 2008 | -- | $41,395 +2% |
| 2006 | -- | $40,584 +5.6% |
| 2005 | $2,769 +4.7% | $38,441 +3% |
| 2004 | $2,644 -1.9% | $37,322 +3% |
| 2003 | $2,696 +5% | $36,235 +8.3% |
| 2002 | $2,568 +3.3% | $33,451 +3.5% |
| 2001 | $2,486 +83.5% | $32,320 +5% |
| 2000 | $1,354 | $30,781 |
Find assessor info on the county website
Monthly payment
Est. payment
Payment breakdown
Explore the cost of this home by adjusting the details. Changes won't be saved.Climate risks
Neighborhood: Villa Park
Nearby schools
Schools provided by the listing agent
- District: 40
Source: MRED as distributed by MLS GRID. This data may not be complete. We recommend contacting the local school district to confirm school assignments for this home.
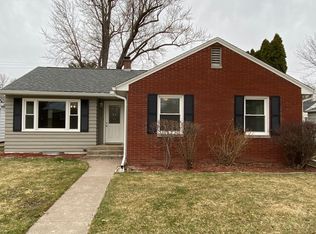
Similar homes
- $189,0004 bd1 ba1.3k sqft2521 33rd St, Moline, IL 61265Active
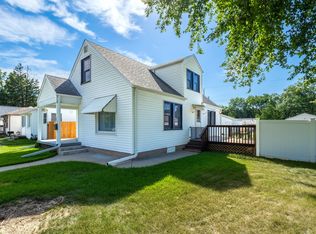 MLS ID #12752441, Jason Miller, Ruhl&Ruhl REALTORS Moline. MRED as distributed by MLS GRID
 - $179,0003 bd3 ba1.5k sqft3223 53rd St #B, Moline, IL 61265Active
 MLS ID #12602907, Heidi Colbrese, Ruhl&Ruhl REALTORS Moline. MRED as distributed by MLS GRID
 - $250,0005 bd2 ba1.4k sqft2510 7th St, Moline, IL 61265New
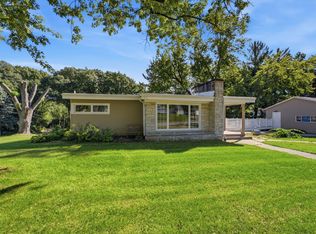 MLS ID #12776850, Niki Greenwood, Epique Realty. MRED as distributed by MLS GRID
 - $225,0003 bd1 ba1.4k sqft2514 23rd Ave, Moline, IL 61265Active
 MLS ID #12702328, Ryan Van Daele, All City Realty. MRED as distributed by MLS GRID
