I would like to welcome you to Akron's Newest Listing in Ellet with 3 bedrooms and 2 full baths. This beautiful home has been in the same family for more than 50+ years. It's cozy and inviting aura exudes a sense of peace and tranquility. There is natural hardwood trim throughout the main living area and a stunning staircase! The spacious main floor has a charming kitchen with an eat-in-area and a full bath just around the corner (bathroom was added in 2010). You will have a large dining room and family room to celebrate all your holidays and special occasions in with loved ones. A beautiful covered front porch to relax on. Entertain family and friends on the back deck in the warmer months and have a cookout! Newer windows throughout the home. ( except for a couple in the living room area.. the owners did not want to loose the aesthetic of the home by replacing them) New electrical was ran in 2004. The carpet is freshly cleaned in the living room and dining room but the family members found beautiful hardwood flooring underneath!! JUST AMAZING !! Upstairs you will find the 3 bedrooms along with the 2nd full bath. The attic has a pulley with ladder and the storage space up there is PERFECT !! The HUGE garage is only about 7 years young and I know you will fall in love with it. TONS OF STORAGE UP TOP!! The basement has a workshop area with an abundance of built-in-shelves throughout. The ceiling tiles are sound proof tiles that once helped with recording of music and intimate song playing with the well-known American banjo player and "old time " country singer, song writer Grandpa Jones himself!!
This home is more than just a structure; it has a sense of belonging, a feeling of comfort, and will continue to be a source of joy for your family. Laughter will echo again and new memories will be cherished amongst all.
Schedule a tour with me today or your favorite Realtor !
Home is being sold AS-IS. This is an estate no repairs will be made by Seller.
Closed
$159,000
2723 Albrecht Ave, Akron, OH 44312
3beds
1,392sqft
Single Family Residence
Built in 1927
6,451 Square Feet Lot
$194,300 Zestimate®
$114/sqft
$1,517 Estimated rent
Home value
$194,300
$181,000 - $208,000
$1,517/mo
Zestimate® history
Owner options
List your home for rent
$1,517/mo
Rent Zestimate®
Find your next renter with Zillow Rental Manager. Plus, with online applications, you can quickly screen prospective tenants – for free.
$1,517/mo
Rent Zestimate®
Refinance and save
$1,117/mo
Est. payment
Refinancing to a lower rate could help reduce your monthly payments and save thousands over the life of the loan.
$1,117/mo
Est. payment
Explore your selling options
Work with a Zillow partner agent
Leverage their expertise and Zillow's premium Showcase listings to get your home seen by more buyers.
Get startedList with your own agent
Get your home in front of millions of buyers by listing it on Zillow.
Learn how to do itSell it yourself
Take full control of how buyers see your home on Zillow by listing For Sale by Owner (FSBO).
List your homeWhat's special
Workshop areaBack deckSpacious main floorBeautiful covered front porchHuge garageFamily roomCeiling tiles
Zillow last checked:
Listing updated:
Listed by:
Patty Starkey 216-255-2724richfieldrealtygroup@gmail.com,
Richfield Realty Group LLC
Bought with:
Brianna Lehman, 2014001930
Keller Williams Legacy Group Realty
Source: MLS Now,MLS#: 5034051 Originating MLS: Medina County Board of REALTORS
Originating MLS: Medina County Board of REALTORSFacts & features
Interior
Bedrooms & bathrooms
- Bedrooms: 3
- Bathrooms: 2
- Full bathrooms: 2
- Main level bathrooms: 1
Bedroom
- Level: Second
- Dimensions: 17 x 8
Bedroom
- Level: Second
- Dimensions: 12 x 11
Bedroom
- Level: Second
- Dimensions: 12 x 11
Dining room
- Level: First
- Dimensions: 13 x 11
Eat in kitchen
- Level: First
- Dimensions: 13 x 10
Living room
- Features: Fireplace
- Level: First
- Dimensions: 22 x 11
Workshop
- Features: Built-in Features
- Level: Basement
- Dimensions: 18 x 10
Heating
- Forced Air, Gas
Cooling
- Central Air
Appliances
- Included: Dryer, Range, Refrigerator
- Laundry: Lower Level
Features
- Built-in Features, Ceiling Fan(s), Eat-in Kitchen, Natural Woodwork
- Basement: Partially Finished
- Number of fireplaces: 1
- Fireplace features: Living Room
Interior area
- Total structure area: 1,392
- Total interior livable area: 1,392 sqft
- Finished area above ground: 1,392
Property
Parking
- Total spaces: 2
- Parking features: Driveway, Detached, Garage, Parking Pad
- Garage spaces: 2
Features
- Levels: Three Or More
- Patio & porch: Covered, Deck, Front Porch
Lot
- Size: 6,451 Square Feet
Details
- Parcel number: 6737525
- Special conditions: Estate
Construction
Type & style
- Home type: SingleFamily
- Architectural style: Bungalow
- Property subtype: Single Family Residence
Materials
- Vinyl Siding, Wood Siding
- Foundation: Block
- Roof: Shingle
Condition
- Year built: 1927
Utilities & green energy
- Sewer: Public Sewer
- Water: Public
Community & HOA
Community
- Subdivision: Springfield Heights
HOA
- Has HOA: No
Location
- Region: Akron
Financial & listing details
- Price per square foot: $114/sqft
- Tax assessed value: $144,720
- Annual tax amount: $2,241
- Date on market: 4/27/2024
- Cumulative days on market: 25 days
- Listing terms: Cash,Conventional
Price history
| Date | Event | Price |
|---|---|---|
| 5/24/2024 | Sold | $159,000$114/sqft |
Source:  MLS Now #5034051 Report a problem MLS Now #5034051 Report a problem | ||
| 5/22/2024 | Pending sale | $159,000$114/sqft |
Source: MLS Now #5034051 Report a problem | ||
| 5/1/2024 | Contingent | $159,000$114/sqft |
Source: MLS Now #5034051 Report a problem | ||
| 4/27/2024 | Listed for sale | $159,000$114/sqft |
Source: MLS Now #5034051 Report a problem | ||
Public tax history
| Year | Property taxes | Tax assessment |
|---|---|---|
| 2025 | $3,270 +23.1% | $50,650 |
| 2024 | $2,656 +18.5% | $50,650 |
| 2023 | $2,241 +13.1% | $50,650 +35.5% |
| 2022 | $1,982 -0.1% | $37,373 |
| 2021 | $1,984 | $37,373 |
| 2020 | -- | $37,373 +49.5% |
| 2019 | $1,954 +56.3% | $25,001 0% |
| 2018 | $1,251 +29% | $25,010 |
| 2017 | $969 | $25,010 +23.8% |
| 2016 | $969 | $20,200 -2.7% |
| 2015 | $969 +0.7% | $20,760 |
| 2014 | $962 +1.5% | $20,760 -0.3% |
| 2013 | $948 +1.8% | $20,820 |
| 2012 | $932 +25.5% | $20,820 +0% |
| 2011 | $742 +5.8% | $20,815 +0.4% |
| 2010 | $702 | $20,727 |
| 2009 | -- | $20,727 |
| 2008 | $1,291 -10.5% | $20,727 -15.6% |
| 2007 | $1,441 +0.9% | $24,560 |
| 2006 | $1,429 +5% | $24,560 |
| 2005 | $1,361 | $24,560 +8.3% |
| 2004 | -- | $22,684 |
| 2003 | $1,290 -1.2% | $22,684 |
| 2002 | $1,307 -9.5% | $22,684 -0.6% |
| 2001 | $1,443 +13.2% | $22,813 |
| 2000 | $1,274 | $22,813 |
Find assessor info on the county website
Neighborhood: Ellet
Nearby homes
- $167,9004 bd1 ba1.6k sqft2729 Albrecht Ave, Akron, OH 44312Off Market
- $217,4004 bd2 ba1.6k sqft2717 Albrecht Ave, Akron, OH 44312Off Market
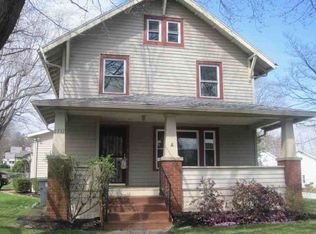
- $167,2003 bd1 ba1.3k sqft511 Wirth Ave, Akron, OH 44312Off Market
- $6,130-- bd-- ba-- sqft511 Wirth Ave, Akron, OH 44312Off Market
- $205,6003 bd1 ba1.1k sqft2735 Albrecht Ave, Akron, OH 44312Off Market
- $200,0004 bd2 ba2k sqft490 Stevenson Ave, Akron, OH 44312Sold
- $6,130-- bd-- ba-- sqft490 Stevenson Ave, Akron, OH 44312Off Market
- $191,2004 bd1 ba1.9k sqft2707 Albrecht Ave, Akron, OH 44312Off Market
Nearby schools
GreatSchools rating
- 5/10Ritzman Community Learning CenterGrades: PK-5Distance: 0.3 mi
- 3/10Hyre Community Learning CenterGrades: 6-8Distance: 0.7 mi
- 6/10Ellet Community Learning CenterGrades: 9-12Distance: 0.6 mi
Schools provided by the listing agent
- District: Akron CSD - 7701
Source: MLS Now. This data may not be complete. We recommend contacting the local school district to confirm school assignments for this home.
Get a cash offer in 3 minutes
Find out how much your home could sell for in as little as 3 minutes with a no-obligation cash offer.
Estimated market value
$194,300
Get a cash offer in 3 minutes
Find out how much your home could sell for in as little as 3 minutes with a no-obligation cash offer.
Estimated market value
$194,300
- Ohio
- Summit County
- Akron
- 44312
- Ellet
- 2723 Albrecht Ave
Nearby cities
Nearby neighborhoods
Nearby zip codes
Other Akron Topics
