One of my favorite subdivisions and a true hidden gem with this great home that has lots of features that you look for in a home! The main floor is efficient and comfortable with a living room, designated dining area, open kitchen, office and two bedrooms with a bathroom! Downstairs you will find a second living area with two additional rooms that both have egress windows and another full bathroom! The home is situated on a large lot with a very private backyard, underground sprinklers and an attached garage! Come appreciate this one in person!
For sale
$379,900
2723 Arvin Rd, Billings, MT 59102
4beds
2,076sqft
Single Family Residence
Built in 1950
0.25 Acres Lot
$-- Zestimate®
$183/sqft
$-- HOA
What's special
Attached garageVery private backyardDesignated dining areaLarge lotUnderground sprinklersOpen kitchen
- 9 days
- 728
- 56
Likely to sell faster than
Zillow last checked:
Listing updated:
Listed by:
Jason Leininger 406-672-2667,
Real Estate Hub LLLP
Source: BMTMLS,MLS#: 361853 Originating MLS: Billings Association Of REALTORS
Originating MLS: Billings Association Of REALTORSFacts & features
Interior
Bedrooms & bathrooms
- Bedrooms: 4
- Bathrooms: 2
- Full bathrooms: 2
- Main level bathrooms: 1
- Main level bedrooms: 2
Heating
- Other
Cooling
- Central Air
Appliances
- Included: Dishwasher, Electric Range, Disposal, Ice Maker, Microwave, Oven, Range, Refrigerator
Features
- Ceiling Fan(s), Skylights, Window Treatments
- Doors: Storm Door(s)
- Windows: Skylight(s), Window Treatments
- Basement: Full
Interior area
- Total interior livable area: 2,076 sqft
- Finished area above ground: 1,116
Video & virtual tour
Property
Parking
- Total spaces: 1
- Parking features: Attached
- Attached garage spaces: 1
Features
- Levels: One
- Stories: 1
- Patio & porch: Deck, Front Porch
- Exterior features: Deck, Sprinkler/Irrigation
- Fencing: Fenced
Lot
- Size: 0.25 Acres
- Features: Alley, Sprinklers In Ground
Details
- Additional structures: Shed(s)
- Parcel number: A10759
- Zoning description: N2 - Mid-Century Neighborhood Residential
Construction
Type & style
- Home type: SingleFamily
- Architectural style: Ranch
- Property subtype: Single Family Residence
Materials
- Roof: Asphalt
Condition
- Resale
- Year built: 1950
Utilities & green energy
- Electric: 220 Volts
- Sewer: Public Sewer
- Water: Public
Community & HOA
Community
- Subdivision: McCormick Acres
Location
- Region: Billings
Financial & listing details
- Price per square foot: $183/sqft
- Tax assessed value: $331,500
- Annual tax amount: $2,172
- Date on market: 9/11/2026
Estimated market value
Not available
Estimated sales range
Not available
$2,184/mo
Price history
| Date | Event | Price |
|---|---|---|
| 9/11/2026 | Listed for sale | $379,900-2.6%$183/sqft |
Source:  BMTMLS #361853 Report a problem BMTMLS #361853 Report a problem | ||
| 9/10/2026 | Listing removed | $389,900$188/sqft |
Source: BMTMLS #360590 Report a problem | ||
| 8/18/2026 | Price change | $389,900-2.5%$188/sqft |
Source: BMTMLS #360590 Report a problem | ||
| 7/10/2026 | Listed for sale | $399,900$193/sqft |
Source: BMTMLS #360590 Report a problem | ||
Public tax history
| Year | Property taxes | Tax assessment |
|---|---|---|
| 2025 | $1,919 -21.5% | $331,500 +22.5% |
| 2024 | $2,445 +1.2% | $270,700 |
| 2023 | $2,416 +11% | $270,700 +23.4% |
| 2022 | $2,177 +5.1% | $219,300 |
| 2021 | $2,071 +7.2% | $219,300 +7.4% |
| 2020 | $1,932 -1.9% | $204,200 |
| 2019 | $1,969 -9.1% | $204,200 +3.5% |
| 2018 | $2,166 +2.9% | $197,300 |
| 2017 | $2,104 +8.6% | $197,300 +7.6% |
| 2016 | $1,937 | $183,300 |
| 2015 | $1,937 +18.6% | $183,300 +121% |
| 2014 | $1,634 +20.1% | $82,945 +1.3% |
| 2013 | $1,360 +3.3% | $81,884 +4.3% |
| 2012 | $1,317 | $78,522 |
| 2011 | -- | -- |
| 2010 | -- | -- |
| 2009 | -- | -- |
| 2008 | -- | $100,100 |
| 2007 | -- | $100,100 |
| 2006 | -- | $100,100 |
| 2005 | -- | $100,100 |
| 2004 | -- | $100,100 |
| 2003 | -- | $100,100 +16.7% |
| 2002 | -- | $85,800 |
| 2000 | -- | $85,800 |
Find assessor info on the county website
Monthly payment
Est. payment
Payment breakdown
Explore the cost of this home by adjusting the details. Changes won't be saved.Climate risks
Neighborhood: North Central
Nearby schools
Schools provided by the listing agent
- Elementary: Poly Drive
- Middle: Will James
- High: Senior High
Source: BMTMLS. This data may not be complete. We recommend contacting the local school district to confirm school assignments for this home.
Similar homes
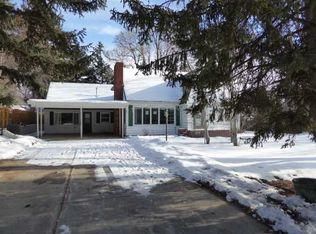
- $369,5003 bd4 ba2.6k sqft2721 Woody Dr, Billings, MT 59102For Sale

 MLS ID #361641, Jason Leininger, Real Estate Hub LLLP. BMTMLS
 - $479,0004 bd2 ba2.1k sqft2720 Poly Dr, Billings, MT 59102For Sale
 MLS ID #361979, Michelle Garton, eXp Realty, LLC - Billings. BMTMLS
 - $379,9004 bd2 ba1.8k sqft1241 Avenue E, Billings, MT 59102For Sale
 MLS ID #361320, Laura Scheetz, Real Estate Hub LLLP. BMTMLS
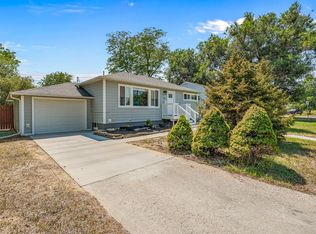
 - $379,9004 bd2 ba1.8k sqft1736 Lewis Ave, Billings, MT 59102For Sale
 MLS ID #361163, Holly Hoagland, Pinnacle Property of Montana. BMTMLS
 - $345,0003 bd2 ba2.2k sqft2424 Elizabeth St, Billings, MT 59102For SaleMLS ID #360719, Adarie Baxter, REAL Broker. BMTMLS
- $425,0002 bd2 ba2.3k sqft2816 Arvin Rd, Billings, MT 59102For SaleMLS ID #360526, Todd Harp, Century 21 Americana. BMTMLS
- $395,0003 bd2 ba1.2k sqft2411 Patricia Ln, Billings, MT 59102For SaleMLS ID #361489, Brian Lang, Century 21 Americana. BMTMLS
- $357,9003 bd2 ba2.3k sqft2330 Miles Ave, Billings, MT 59102For SaleMLS ID #361356, Laura Scheetz, Real Estate Hub LLLP. BMTMLS
- $399,0004 bd3 ba1.8k sqft1702 Avenue C, Billings, MT 59102For SaleMLS ID #360949, John Goggins, The Goggins Company. BMTMLS
- $389,8484 bd2 ba2.3k sqft126 Ardmore Dr, Billings, MT 59102For SaleMLS ID #360996, Krista Whitfield, REAL Broker. BMTMLS
- $385,9004 bd2 ba2.5k sqft3441 Winchell Ln, Billings, MT 59102For SaleMLS ID #360176, Alicia Donovan, Live Laugh Montana Real Estate. BMTMLS
- $329,0002 bd1 ba2k sqft2707 Silver Blvd, Billings, MT 59102For SaleMLS ID #361772, Brian Lang, Century 21 Americana. BMTMLS
- $485,0004 bd3 ba2.1k sqft3110 Reimers Park Dr, Billings, MT 59102For SaleMLS ID #361784, Terri Welborn, Montana Real Estate Brokers. BMTMLS
- $359,9004 bd2 ba1.7k sqft3705 Grecian Way, Billings, MT 59102For SaleMLS ID #361462, Ryan Mayes, A Haus Of Realty. BMTMLS
- $549,0004 bd3 ba1.6k sqft2311 Fairway Dr, Billings, MT 59102For SaleMLS ID #361833, Rhonda Grimm, Berkshire Hathaway HS Floberg. BMTMLS
- $339,9003 bd2 ba2.1k sqft2547 Broadwater Ave, Billings, MT 59102For SaleMLS ID #359227, Chris Dunn, Montana Real Estate Brokers. BMTMLS
- $469,0005 bd3 ba3k sqft2115 Mariposa Ln, Billings, MT 59102For SaleMLS ID #361653, Stella Ossel Burke, Berkshire Hathaway HS Floberg. BMTMLS
- $429,9005 bd3 ba2.9k sqft1138 Lewis Ave, Billings, MT 59102For SaleMLS ID #361534, Jamie Lee Rindahl, eXp Realty, LLC - Billings. BMTMLS
- $385,0004 bd3 ba2.5k sqft24 Heatherwood Ln Unit 12D, Billings, MT 59102For SaleMLS ID #354283, James Pickens, Century 21 Americana. BMTMLS
- $399,9004 bd2 ba2.1k sqft1145 N 32nd St, Billings, MT 59101For SaleMLS ID #361386, Drew Hedrick, Real Estate Hub LLLP. BMTMLS
