~Modern Style Meets Old World Charm~ Nestled in the desirable community of Ashbury Hills, this executive home offers the perfect blend of modern elegance and timeless appeal. Conveniently located with easy access to Interstate 10, this property is ideal for those seeking style, an executive sized lot and convenience. The stunning open concept design boasts high ceilings, decorative arches, and exquisite wrought iron accents. The Living Room, Dining area and Kitchen flow seamlessly and french doors expand your living space to the outdoors and a gorgeous view of the yard and woods. The Kitchen is a true chef's delight, featuring Zline designer appliances and upgraded granite countertops. The cabinetry carries into the dining space with a built-in buffet and beverage center perfect for entertaining. The master bedroom is a spacious and tranquil retreat with two oversized walk-in closets, ensuring ample storage space for any wardrobe. The master bath is equally impressive, with double sinks, granite countertops, and an oversized tile shower with frameless glass. The lower level of this home offers endless possibilities, with flexible space currently being used as an additional entertainment area and exercise room, but could easily be converted to a fourth bedroom and bath and still have space for a game room or Office. On the lower level, you will also find direct access to an additional covered patio and the enormous privacy fenced yard, complete with sprinklers and access to the creek. Ashbury Lane is the epitome of luxurious living, don't miss the opportunity to make this exquisite property your own.
Sold for $565,000
$565,000
2723 Ashbury Ln, Cantonment, FL 32533
3beds
2,992sqft
Single Family Residence
Built in 2014
0.71 Acres Lot
$584,600 Zestimate®
$189/sqft
$2,519 Estimated rent
Home value
$584,600
$555,000 - $614,000
$2,519/mo
Zestimate® history
Owner options
List your home for rent
$2,519/mo
Rent Zestimate®
Find your next renter with Zillow Rental Manager. Plus, with online applications, you can quickly screen prospective tenants – for free.
$2,519/mo
Rent Zestimate®
Refinance and save
$3,909/mo
Est. payment
Refinancing to a lower rate could help reduce your monthly payments and save thousands over the life of the loan.
$3,909/mo
Est. payment
Explore your selling options
Work with a Zillow partner agent
Leverage their expertise and Zillow's premium Showcase listings to get your home seen by more buyers.
Get startedList with your own agent
Get your home in front of millions of buyers by listing it on Zillow.
Learn how to do itSell it yourself
Take full control of how buyers see your home on Zillow by listing For Sale by Owner (FSBO).
List your homeWhat's special
Enormous privacy fenced yardModern eleganceExercise roomHigh ceilingsDouble sinksMaster bathExecutive sized lot
Zillow last checked:
Listing updated:
Listed by:
Elizabeth Ranieri-Sorrells 850-501-5193,
RE/MAX INFINITY
Bought with:
Willie Demps
Levin Rinke Realty
Source: PAR,MLS#: 633444
Facts & features
Interior
Bedrooms & bathrooms
- Bedrooms: 3
- Bathrooms: 2
- Full bathrooms: 2
Rooms
- Room types: Bonus Room, Exercise Room, Media Room
Bedroom
- Level: First
- Area: 225
- Dimensions: 15 x 15
Bedroom 1
- Level: First
- Area: 169
- Dimensions: 13 x 13
Bedroom 2
- Level: First
- Area: 143
- Dimensions: 13 x 11
Dining room
- Level: First
- Area: 120
- Dimensions: 12 x 10
Kitchen
- Level: First
- Area: 240
- Dimensions: 12 x 20
Heating
- Central
Cooling
- Central Air, Ceiling Fan(s)
Appliances
- Included: Electric Water Heater, Wine Cooler, Built In Microwave, Dishwasher, Refrigerator
- Laundry: Inside, W/D Hookups
Features
- Ceiling Fan(s), Crown Molding, High Ceilings, High Speed Internet, Recessed Lighting
- Flooring: Concrete, Tile
- Windows: Double Pane Windows
- Has basement: No
- Has fireplace: Yes
Interior area
- Total structure area: 2,992
- Total interior livable area: 2,992 sqft
Property
Parking
- Total spaces: 2
- Parking features: 2 Car Garage, Side Entrance, Garage Door Opener
- Garage spaces: 2
Features
- Levels: Two
- Stories: 2
- Patio & porch: Covered, Deck
- Exterior features: Rain Gutters
- Pool features: None
- Fencing: Back Yard,Privacy
- On waterfront: Yes
- Waterfront features: Creek/Stream
Lot
- Size: 0.71 Acres
- Dimensions: 100x310
- Features: Central Access, Sprinkler
Details
- Parcel number: 031s311800000049
- Zoning description: Res Single
Construction
Type & style
- Home type: SingleFamily
- Architectural style: Mediterranean
- Property subtype: Single Family Residence
Materials
- Brick, Frame
- Foundation: Slab
- Roof: Shingle
Condition
- Resale
- New construction: No
- Year built: 2014
Utilities & green energy
- Electric: Circuit Breakers
- Sewer: Public Sewer
- Water: Public
- Utilities for property: Cable Available
Community & HOA
Community
- Security: Security System
- Subdivision: Ashbury Hills
HOA
- Has HOA: Yes
- Services included: Association
- HOA fee: $240 annually
Location
- Region: Cantonment
Financial & listing details
- Price per square foot: $189/sqft
- Tax assessed value: $491,041
- Annual tax amount: $6,476
- Price range: $565K - $565K
- Date on market: 9/15/2023
- Cumulative days on market: 10 days
- Road surface type: Paved
Price history
| Date | Event | Price |
|---|---|---|
| 10/16/2023 | Sold | $565,000$189/sqft |
Source:  PAR #633444 Report a problem PAR #633444 Report a problem | ||
| 10/16/2023 | Pending sale | $565,000$189/sqft |
Source: PAR #633444 Report a problem | ||
| 9/25/2023 | Contingent | $565,000$189/sqft |
Source: PAR #633444 Report a problem | ||
| 9/15/2023 | Listed for sale | $565,000+13.2%$189/sqft |
Source: PAR #633444 Report a problem | ||
| 4/29/2022 | Sold | $499,000$167/sqft |
Source: PAR #605852 Report a problem | ||
| 4/9/2022 | Price change | $499,000-3.9%$167/sqft |
Source: PAR #605852 Report a problem | ||
| 4/3/2022 | Price change | $519,000-1.9%$173/sqft |
Source: PAR #605852 Report a problem | ||
| 3/25/2022 | Listed for sale | $529,000+51.1%$177/sqft |
Source: PAR #605852 Report a problem | ||
| 4/5/2019 | Sold | $350,000$117/sqft |
Source: PAR #550279 Report a problem | ||
| 3/9/2019 | Listed for sale | $350,000+30.1%$117/sqft |
Source: EXP Realty, LLC #550279 Report a problem | ||
| 4/10/2015 | Sold | $269,000$90/sqft |
Source: PAR #477795 Report a problem | ||
| 3/10/2015 | Listed for sale | $269,000+976%$90/sqft |
Source: Legendary Sales Inc. #477795 Report a problem | ||
| 2/13/2004 | Sold | $25,000$8/sqft |
Source: Public Record Report a problem | ||
Public tax history
| Year | Property taxes | Tax assessment |
|---|---|---|
| 2024 | $6,476 +2.3% | $491,041 +5% |
| 2023 | $6,329 +111.5% | $467,684 +10.1% |
| 2022 | $2,992 +40.1% | $424,702 +99.2% |
| 2021 | $2,136 -41% | $213,190 -27.9% |
| 2020 | $3,618 +24.1% | $295,556 +4.7% |
| 2019 | $2,916 | $282,352 +18.8% |
| 2018 | $2,916 +0.1% | $237,669 +2.1% |
| 2017 | $2,914 +0.2% | $232,781 +2.1% |
| 2016 | $2,910 +0.6% | $227,994 +3.2% |
| 2015 | $2,891 | $220,837 +1621.9% |
| 2014 | $2,891 | $12,825 |
| 2013 | -- | $12,825 |
| 2012 | -- | $12,825 |
| 2011 | -- | $12,825 |
| 2010 | -- | $12,825 |
| 2009 | -- | $12,825 |
| 2008 | -- | $12,825 +0% |
| 2007 | -- | $12,820 -5% |
| 2006 | -- | $13,500 -46% |
| 2005 | -- | $24,990 +83.8% |
| 2004 | -- | $13,600 |
| 2003 | -- | $13,600 |
| 2002 | -- | $13,600 +16.3% |
| 2001 | -- | $11,690 |
| 2000 | -- | $11,690 |
Find assessor info on the county website
Neighborhood: 32533
Nearby homes
- $354,2003 bd2 ba1.9k sqft2720 Ashbury Ln, Cantonment, FL 32533Off Market
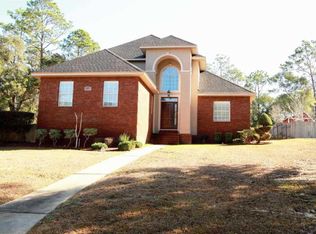
- $497,2003 bd3 ba2.6k sqft2721 Ashbury Ln, Cantonment, FL 32533Off Market
- $48,4200.72 Acres2727 & 2731 Ashbury Ln, Cantonment, FL 32533Lot/Land

- $7,5000.73 Acres2727 Ashbury Ln, Cantonment, FL 32533Off Market
- $430,0003 bd2 ba2.5k sqft2722 Ashbury Ln, Cantonment, FL 32533Sold
- $439,8004 bd3 ba2.4k sqft2718 Ashbury Ln, Cantonment, FL 32533Off Market
- $40,0000.58 Acres2733 Ashbury Ln LOT 45, Cantonment, FL 32533Lot/Land
- $40,0000.58 Acres2733 Ashbury Ln, Cantonment, FL 32533Lot/Land
Nearby schools
GreatSchools rating
- 9/10Pine Meadow Elementary SchoolGrades: PK-5Distance: 2.7 mi
- 5/10Beulah Middle SchoolGrades: 6-8Distance: 3.4 mi
- 5/10J. M. Tate Senior High SchoolGrades: 9-12Distance: 3 mi
Schools provided by the listing agent
- Elementary: Pine Meadow
- Middle: BEULAH
- High: Tate
Source: PAR. This data may not be complete. We recommend contacting the local school district to confirm school assignments for this home.


Get pre-qualified for a loan
At Zillow Home Loans, we can pre-qualify you in as little as 5 minutes with no impact to your credit score.An equal housing lender. NMLS #10287.
Sell for more on Zillow
Get a Zillow Showcase℠ listing at no additional cost and you could sell for .
$584,600
2% more
+$11,692
With Zillow Showcase(estimated)
$596,292
- Florida
- Escambia County
- Cantonment
- 32533
- 2723 Ashbury Ln
Nearby cities
Nearby zip codes
Other Cantonment Topics
