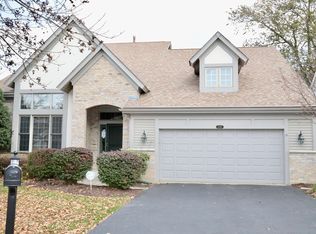
Click the virtual tour link to view the 3D video tour!Meticulously maintained maintenance-free brick two story on a landscaped cul de sac offers an open floor plan in tranquil Glenridge Meadows. Two-story entry way with hardwood floor and coat closet. The two-story living room is ideal for family gatherings with oak hardwood floor and floor to ceiling windows with Luminette Privacy Sheers that provide an abundance of natural light and privacy. The formal dining room can accommodate large dinner parties and features decorative columns, crystal chandelier and Luminette Privacy Sheers. The cooks kitchen features wood cabinets, granite counter tops, hardwood floors, bay window, pantry closet and stainless steel Kitchenaid appliances replaced in 2012 including cook-top stove, built-in microwave, double oven (top oven is also a convection oven), dishwasher, and side by side refrigerator with water and ice dispenser. Open to the kitchen is the family room offering wood-burning fireplace with gas starter, French doors to the back yard, hardwood floor, and Silhouette window shades. Screened in porch with ceiling fan. Ideally located on the first level is an office with hardwood floor, French doors, and Silhouette Window Shades. Convenient first floor laundry room with LG front-load washer and dryer, utility sink in wood cabinet, upper storage cabinets, and coat closet. The master suite is a luxurious retreat with gas log fireplace, ceiling fan, his and her walk-in closets, separate linen closet, and spacious bath with Whirlpool tub, separate shower, and dressing table. Bedroom II and III are spacious rooms with generous closet space and Silhouette Window Shades. The full basement has endless possibilities and currently has attached shelving and an epoxy floor. Professionally landscaped with a multitude of plant material. Concrete patio.
This property is off market, which means it's not currently listed for sale or rent on Zillow. This may be different from what's available on other websites or public sources.