Welcome to this truly exceptional 3-bedroom, 2-bathroom, 2-car garage home nestled on almost an acre of picturesque land, seamlessly blending the charm of New England with the timeless allure of Old Florida. This property is a rare gem, exuding uniqueness, and character from the moment you arrive. The exterior of the home is a testament to meticulous craftsmanship, featuring a stacked stone front and custom stucco with a distinctive "wood clapboard siding look." The pride of ownership is evident in every detail, from the inviting wood ceilings on the lanai and porch to the carefully crafted landscaping that surrounds the property. Upon entering through the 8' front entry door with a real pine ceiling, you'll be captivated by the porcelain "wood floor" tile that graces the main living areas, creating a warm and inviting atmosphere. The kitchen is a chef's delight, boasting solid wood cabinets, granite countertops, a tasteful tumbled marble backsplash, breakfast bar with pendant lighting, and top-of-the-line stainless steel appliances. Luxury and attention to detail continue throughout the home, with solid wood cabinetry and granite counters in all bathrooms and the laundry area. The great room and master bedroom feature double tray ceilings, adding an elegant touch, while crown molding seamlessly graces every room. The primary suite also features a custom walk-in closet and attached bath with soaking tub, walk-in tiled shower with glass door and dual granite top vanity. Two other nice-sized guest bedrooms and a full bath are sure to please family or visitors. This home is equipped with features typically found in higher-priced properties, such as PGT Windguard windows with grills between the glass for easy cleaning and upgraded light fixtures illuminate spaces creating a perfect ambiance. For added security and peace of mind during storms, the master closet is reinforced with plywood on all walls and ceiling. A security system ensures your home is always protected. Beyond its stunning aesthetics and premium features, this property offers a lifestyle of comfort and luxury. Whether you're relaxing on the front porch or enjoying the tranquility of the spacious backyard, this home provides a retreat from the ordinary—a truly one-of-a-kind haven that seamlessly marries the charm of New England with the allure of Old Florida. Don't miss the opportunity to make this exceptional property your own.
Sold for $415,000
$415,000
2723 AUBURN BOULEVARD, PORT CHARLOTTE, FL 33948
3beds
1,792sqft
Single Family Residence
Built in 2014
0.77 Acres Lot
$388,300 Zestimate®
$232/sqft
$2,014 Estimated rent
Home value
$388,300
$365,000 - $412,000
$2,014/mo
Zestimate® history
Owner options
List your home for rent
$2,014/mo
Rent Zestimate®
Find your next renter with Zillow Rental Manager. Plus, with online applications, you can quickly screen prospective tenants – for free.
$2,014/mo
Rent Zestimate®
Refinance and save
$2,805/mo
Est. payment
Refinancing to a lower rate could help reduce your monthly payments and save thousands over the life of the loan.
$2,805/mo
Est. payment
Explore your selling options
Work with a Zillow partner agent
Leverage their expertise and Zillow's premium Showcase listings to get your home seen by more buyers.
Get startedList with your own agent
Get your home in front of millions of buyers by listing it on Zillow.
Learn how to do itSell it yourself
Take full control of how buyers see your home on Zillow by listing For Sale by Owner (FSBO).
List your homeWhat's special
Spacious backyardMaster bedroomSoaking tubDual granite top vanityMaster closetGlass doorWalk-in tiled shower
Zillow last checked:
Listing updated:
Listed by:
Christopher Grant 941-740-7053,
RE/MAX ANCHOR OF MARINA PARK 941-205-2004
Bought with:
Tyler Linde, 3501122
BRIGHT REALTY
Source: Stellar MLS,MLS#: C7483876 Originating MLS: Port Charlotte
Originating MLS: Port Charlotte
Facts & features
Interior
Bedrooms & bathrooms
- Bedrooms: 3
- Bathrooms: 2
- Full bathrooms: 2
Rooms
- Room types: Attic, Great Room, Utility Room
Primary bedroom
- Features: Walk-In Closet(s)
- Level: First
- Dimensions: 15x17
Bedroom 2
- Features: Built-in Closet
- Level: First
- Dimensions: 12x12
Bedroom 3
- Features: Built-in Closet
- Level: First
- Dimensions: 12x12
Primary bathroom
- Features: Dual Sinks, Garden Bath, Tub with Separate Shower Stall
- Level: First
Balcony porch lanai
- Level: First
- Dimensions: 10x43
Balcony porch lanai
- Level: First
- Dimensions: 6x27
Dinette
- Level: First
- Dimensions: 11x12
Great room
- Level: First
- Dimensions: 17x21
Kitchen
- Features: Breakfast Bar, Pantry
- Level: First
- Dimensions: 10x13
Utility room
- Level: First
- Dimensions: 6x14
Heating
- Central, Electric
Cooling
- Central Air
Appliances
- Included: Dishwasher, Disposal, Dryer, Electric Water Heater, Microwave, Range, Refrigerator, Washer
- Laundry: Inside, Laundry Room
Features
- Ceiling Fan(s), Crown Molding, High Ceilings, Living Room/Dining Room Combo, Open Floorplan, Solid Wood Cabinets, Split Bedroom, Stone Counters, Tray Ceiling(s), Walk-In Closet(s)
- Flooring: Carpet, Ceramic Tile
- Doors: French Doors
- Windows: Hurricane Shutters, Hurricane Shutters/Windows
- Has fireplace: No
Interior area
- Total structure area: 2,874
- Total interior livable area: 1,792 sqft
Property
Parking
- Total spaces: 2
- Parking features: Driveway, Garage Door Opener, Off Street, Oversized
- Attached garage spaces: 2
- Has uncovered spaces: Yes
Features
- Levels: One
- Stories: 1
- Patio & porch: Covered, Deck, Patio, Porch
- Exterior features: Lighting, Rain Gutters, Storage
- Fencing: Other
- Has view: Yes
- View description: Trees/Woods
Lot
- Size: 0.77 Acres
- Dimensions: 200 x 252 x 160 x 160
- Features: Cleared, Irregular Lot, Level, Oversized Lot
- Residential vegetation: Oak Trees, Trees/Landscaped
Details
- Additional structures: Shed(s)
- Parcel number: 402218481002
- Zoning: RSF3.5
- Special conditions: None
Construction
Type & style
- Home type: SingleFamily
- Architectural style: Custom
- Property subtype: Single Family Residence
Materials
- Block, Stone, Stucco
- Foundation: Slab
- Roof: Shingle
Condition
- New construction: No
- Year built: 2014
Utilities & green energy
- Sewer: Septic Tank
- Water: Public, Well
- Utilities for property: Cable Connected, Electricity Connected, Phone Available, Underground Utilities
Community & HOA
Community
- Security: Smoke Detector(s)
- Pet fee: $0 monthly
- Subdivision: PORT CHARLOTTE SEC 021
HOA
- Has HOA: No
Location
- Region: Port Charlotte
Financial & listing details
- Price per square foot: $232/sqft
- Tax assessed value: $356,164
- Annual tax amount: $3,391
- Date on market: 12/4/2023
- Cumulative days on market: 8 days
- Listing terms: Cash,Conventional,FHA,VA Loan
- Ownership: Fee Simple
- Total actual rent: 0
- Electric utility on property: Yes
- Road surface type: Paved, Asphalt
Price history
| Date | Event | Price |
|---|---|---|
| 3/8/2024 | Sold | $415,000-2.3%$232/sqft |
Source:  Stellar MLS #C7483876 Report a problem Stellar MLS #C7483876 Report a problem | ||
| 12/12/2023 | Pending sale | $424,900$237/sqft |
Source: Stellar MLS #C7483876 Report a problem | ||
| 12/4/2023 | Listed for sale | $424,900+78.9%$237/sqft |
Source: Stellar MLS #C7483876 Report a problem | ||
| 5/13/2015 | Sold | $237,500+1.1%$133/sqft |
Source: Stellar MLS #C7208106 Report a problem | ||
| 10/16/2014 | Sold | $235,000-2%$131/sqft |
Source: Stellar MLS #C7202733 Report a problem | ||
| 9/15/2014 | Listed for sale | $239,900$134/sqft |
Source: Coldwell Banker Sunstar Morris #C7202733 Report a problem | ||
Public tax history
| Year | Property taxes | Tax assessment |
|---|---|---|
| 2025 | $5,398 +46.1% | $313,625 +63.1% |
| 2024 | $3,694 +1.7% | $192,300 +3% |
| 2023 | $3,634 +3.9% | $186,699 +3% |
| 2022 | $3,496 +0.1% | $181,261 +3% |
| 2021 | $3,491 +13.8% | $175,982 +4.5% |
| 2020 | $3,066 +3.4% | $168,355 +2.3% |
| 2019 | $2,965 +7.7% | $164,570 +1.9% |
| 2018 | $2,754 | $161,501 +2.1% |
| 2017 | $2,754 +1% | $158,179 +2.1% |
| 2016 | $2,726 +0.6% | $154,926 0% |
| 2015 | $2,709 -0.3% | $154,984 +4554.2% |
| 2014 | $2,716 +5076.9% | $3,330 -19% |
| 2013 | $52 -24.9% | $4,113 |
| 2012 | $70 +0.9% | $4,113 |
| 2011 | $69 -5.2% | $4,113 -3.7% |
| 2010 | $73 -25.2% | $4,269 -30.4% |
| 2009 | $98 | $6,131 |
Find assessor info on the county website
Neighborhood: 33948
Nearby homes
- $5,600-- bd-- ba-- sqft18432 Winsom Ave, Port Charlotte, FL 33948Off Market
- $25,0009,866 Square Feet18416 Winsom Ave, Port Charlotte, FL 33948Sold

- $378,9003 bd2 ba2.4k sqft18442 Winsom Ave, Pt Charlotte, FL 33948Off Market

- $385,0003 bd2 ba2.1k sqft2707 Auburn Blvd, Pt Charlotte, FL 33948Sold
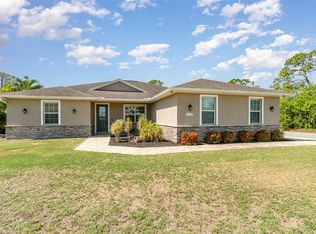
- $341,1002 bd2 ba1.3k sqft2730 Auburn Blvd, Pt Charlotte, FL 33948Off Market
- $288,4503 bd2 ba1.3k sqft18425 Winsom Ave, Pt Charlotte, FL 33948Sold
- $317,9003 bd2 ba1.7k sqft2738 Auburn Blvd, Port Charlotte, FL 33948Off Market
- $60,00010,001 Square Feet2722 Auburn Blvd, Port Charlotte, FL 33948Off Market
Nearby schools
GreatSchools rating
- 6/10Liberty Elementary SchoolGrades: PK-5Distance: 2.9 mi
- 5/10Murdock Middle SchoolGrades: 6-8Distance: 1.5 mi
- 2/10Port Charlotte High SchoolGrades: 9-12Distance: 1.1 mi
Get a cash offer in 3 minutes
Find out how much your home could sell for in as little as 3 minutes with a no-obligation cash offer.
Estimated market value
$388,300
Get a cash offer in 3 minutes
Find out how much your home could sell for in as little as 3 minutes with a no-obligation cash offer.
Estimated market value
$388,300
- Florida
- Charlotte County
- Port Charlotte
- 33948
- 2723 AUBURN BOULEVARD
Nearby cities
Nearby zip codes
Other Port Charlotte Topics
