Welcome to 2723 Brenda Street in charming Thompson's Station. This exquisite 4-bedroom, 3.5-bathroom custom-built residence is a true gem, exuding elegance with a welcoming casual tone. Situated on a sprawling 1.2 acre lot, this home is a paradise of comfort and style. Step inside to discover gleaming hardwood floors, tall ceilings, and an open layout that invites warmth and light into each room. The updated kitchen is a chef's delight with stainless appliances and butcher block island. The Formal Dining Room is just off the Foyer and connects to the Kitchen, Kitchen Dinette and 2-story Great Room. Retreat to the luxurious primary suite with updated ensuite that includes a stunning tiled shower, oversized double vanity & custom-designed walk-in closet and built-in storage. Downstairs is the first of two offices and a Butlers Pantry with beverage fridge just outside. Upstairs you'll find another office, 3 large Guest Rooms with 2 Bathrooms and extra large closets, and a Bonus Room. With its own entrance and access to the backyard, you'll love having the convenience of the detached Casita! It has 928 square feet with a full kitchen, living room, primary suite with an accessible bathroom and its own laundry room. This makes a great multi-generation living space, home office/business headquarters or an additional entertainment space. The property boasts a 3-car attached garage and a long driveway providing ample space for visitors or extended family. Enjoy the tranquility of the screened-in porch and fireplace or take a refreshing dip in the private in-ground pool and spa. The pavilion and adorable shed add delightful touches to the backyard, which spans a flat, 1.2-acre yard, perfect for outdoor activities. With its combination of thoughtful upgrades and a coveted location, this home is priced to impress and ready to welcome its new owners. Don’t miss this opportunity to own a truly remarkable property with features you just wont find anywhere else for this price.
Closed
$1,300,000
2723 Brenda St, Thompsons Station, TN 37179
5beds
4,156sqft
Single Family Residence, Residential
Built in 2005
1.2 Acres Lot
$1,334,300 Zestimate®
$313/sqft
$6,092 Estimated rent
Home value
$1,334,300
$1.25M - $1.41M
$6,092/mo
Zestimate® history
Owner options
List your home for rent
$6,092/mo
Rent Zestimate®
Find your next renter with Zillow Rental Manager. Plus, with online applications, you can quickly screen prospective tenants – for free.
$6,092/mo
Rent Zestimate®
Refinance and save
$7,461/mo
Est. payment
Refinancing to a lower rate could help reduce your monthly payments and save thousands over the life of the loan.
$7,461/mo
Est. payment
Explore your selling options
Work with a Zillow partner agent
Leverage their expertise and Zillow's premium Showcase listings to get your home seen by more buyers.
Get startedList with your own agent
Get your home in front of millions of buyers by listing it on Zillow.
Learn how to do itSell it yourself
Take full control of how buyers see your home on Zillow by listing For Sale by Owner (FSBO).
List your homeWhat's special
Detached casitaUpdated ensuiteButcher block islandOpen layoutUpdated kitchenStainless appliancesTall ceilings
Zillow last checked:
Listing updated:
Listed by:
Rachael Kimbler 615-481-1206,
Compass RE
Bought with:
Mike Grayson, 362114
Compass RE
Source: RealTracs MLS as distributed by MLS GRID,MLS#: 2822329
Facts & features
Interior
Bedrooms & bathrooms
- Bedrooms: 5
- Bathrooms: 5
- Full bathrooms: 4
- 1/2 bathrooms: 1
- Main level bedrooms: 1
Bedroom 1
- Features: Full Bath
- Level: Full Bath
- Area: 195 Square Feet
- Dimensions: 15x13
Bedroom 2
- Features: Bath
- Level: Bath
- Area: 208 Square Feet
- Dimensions: 16x13
Bedroom 3
- Features: Extra Large Closet
- Level: Extra Large Closet
- Area: 154 Square Feet
- Dimensions: 14x11
Bedroom 4
- Features: Bath
- Level: Bath
- Area: 182 Square Feet
- Dimensions: 14x13
Bonus room
- Features: Second Floor
- Level: Second Floor
- Area: 400 Square Feet
- Dimensions: 20x20
Dining room
- Features: Formal
- Level: Formal
- Area: 143 Square Feet
- Dimensions: 13x11
Kitchen
- Features: Eat-in Kitchen
- Level: Eat-in Kitchen
- Area: 338 Square Feet
- Dimensions: 26x13
Living room
- Area: 324 Square Feet
- Dimensions: 18x18
Heating
- Central
Cooling
- Central Air, Electric
Appliances
- Included: Built-In Electric Oven, Built-In Gas Range, Dishwasher, Microwave, Stainless Steel Appliance(s)
- Laundry: Electric Dryer Hookup, Washer Hookup
Features
- In-Law Floorplan, High Speed Internet
- Flooring: Carpet, Wood, Tile
- Basement: Crawl Space
- Number of fireplaces: 2
- Fireplace features: Gas, Wood Burning
Interior area
- Total structure area: 4,156
- Total interior livable area: 4,156 sqft
- Finished area above ground: 4,156
Property
Parking
- Total spaces: 7
- Parking features: Garage Door Opener, Garage Faces Side, Driveway
- Garage spaces: 3
- Uncovered spaces: 4
Features
- Levels: Three Or More
- Stories: 2
- Patio & porch: Patio, Covered, Deck, Screened
- Has private pool: Yes
- Pool features: In Ground
- Fencing: Privacy
Lot
- Size: 1.2 Acres
- Features: Corner Lot, Level
Details
- Parcel number: 094154C C 00400 00011154C
- Special conditions: Standard
Construction
Type & style
- Home type: SingleFamily
- Property subtype: Single Family Residence, Residential
Materials
- Brick
Condition
- New construction: No
- Year built: 2005
Utilities & green energy
- Sewer: Septic Tank
- Water: Public
- Utilities for property: Water Available, Cable Connected
Green energy
- Energy efficient items: Windows, Thermostat, Doors
- Indoor air quality: Contaminant Control
- Water conservation: Low-Flow Fixtures
Community & HOA
Community
- Security: Smoke Detector(s)
- Subdivision: Pecan Hills Sec 3
HOA
- Has HOA: No
Location
- Region: Thompsons Station
Financial & listing details
- Price per square foot: $313/sqft
- Tax assessed value: $1,188,300
- Annual tax amount: $3,421
- Date on market: 4/25/2025
Price history
| Date | Event | Price |
|---|---|---|
| 6/11/2025 | Sold | $1,300,000-3.7%$313/sqft |
Source:  RealTracs MLS as distributed by MLS GRID #2822329 Report a problem RealTracs MLS as distributed by MLS GRID #2822329 Report a problem | ||
| 4/27/2025 | Pending sale | $1,350,000$325/sqft |
Source: RealTracs MLS as distributed by MLS GRID #2822329 Report a problem | ||
| 4/25/2025 | Listed for sale | $1,350,000$325/sqft |
Source: RealTracs MLS as distributed by MLS GRID #2822329 Report a problem | ||
| 4/24/2024 | Listing removed | -- |
Source: RealTracs MLS as distributed by MLS GRID #2585831 Report a problem | ||
| 1/3/2024 | Contingent | $1,350,000$325/sqft |
Source: RealTracs MLS as distributed by MLS GRID #2585831 Report a problem | ||
| 10/27/2023 | Listed for sale | $1,350,000+3.8%$325/sqft |
Source: RealTracs MLS as distributed by MLS GRID #2585831 Report a problem | ||
| 10/1/2023 | Listing removed | -- |
Source: RealTracs MLS as distributed by MLS GRID #2543163 Report a problem | ||
| 7/19/2023 | Price change | $1,300,000-7.1%$313/sqft |
Source: RealTracs MLS as distributed by MLS GRID #2543163 Report a problem | ||
| 6/30/2023 | Listed for sale | $1,400,000+211.1%$337/sqft |
Source: RealTracs MLS as distributed by MLS GRID #2543163 Report a problem | ||
| 6/16/2015 | Sold | $450,000+16%$108/sqft |
Source: Public Record Report a problem | ||
| 1/20/2010 | Sold | $388,000-2.8%$93/sqft |
Source: Public Record Report a problem | ||
| 8/2/2005 | Sold | $399,000$96/sqft |
Source: Public Record Report a problem | ||
Public tax history
| Year | Property taxes | Tax assessment |
|---|---|---|
| 2025 | $4,168 +21.8% | $297,075 +72.2% |
| 2024 | $3,421 | $172,500 |
| 2023 | $3,421 | $172,500 |
| 2022 | $3,421 | $172,500 |
| 2021 | $3,421 +16.6% | $172,500 +36.6% |
| 2020 | $2,933 | $126,250 |
| 2019 | $2,933 +22.3% | $126,250 +18.6% |
| 2018 | $2,399 | $106,475 |
| 2017 | $2,399 | $106,475 |
| 2016 | -- | $106,475 +10.7% |
| 2015 | -- | $96,225 |
| 2014 | -- | $96,225 |
| 2013 | -- | $96,225 |
| 2012 | -- | $96,225 |
| 2011 | -- | $96,225 -5.8% |
| 2007 | $2,413 | $102,130 |
| 2006 | $2,413 +556.7% | $102,130 +717% |
| 2005 | $368 | $12,500 |
| 2004 | $368 | $12,500 |
Find assessor info on the county website
Neighborhood: 37179
Nearby homes
- $1,360,3004 bd3 ba4.1k sqft2719 Brenda St, Thompsons Station, TN 37179Off Market
- $1,263,2004 bd4 ba3.2k sqft2715 Pantall Rd, Thompsons Station, TN 37179Off Market
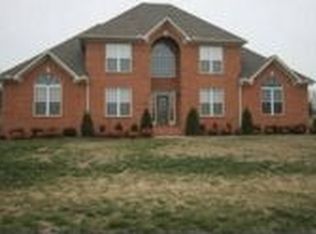
- $1,020,000-- bd5 ba2.2k sqft2720 Brenda St, Thompsons Station, TN 37179Off Market
- $564,300-- bd2 ba1.3k sqft2710 Pantall Rd, Thompsons Station, TN 37179Off Market
- $948,900-- bd4 ba1.9k sqft2796 Thompsons Station Rd E, Thompsons Station, TN 37179Off Market
- $325,0004 bd3 ba1.9k sqft2704 Pantall Rd, Thompsons Station, TN 37179Sold
- $958,200-- bd5 ba1.8k sqft2715 Brenda St, Thompsons Station, TN 37179Off Market
- $1,089,900-- bd5 ba1.7k sqft2716 Brenda St, Thompsons Station, TN 37179Off Market
Nearby schools
GreatSchools rating
- 9/10Thompson's Station Elementary SchoolGrades: K-5Distance: 1.2 mi
- 9/10Thompson's Station Middle SchoolGrades: 6-8Distance: 1.1 mi
- 9/10Summit High SchoolGrades: 9-12Distance: 1.4 mi
Schools provided by the listing agent
- Elementary: Thompson's Station Elementary School
- Middle: Thompson's Station Middle School
- High: Independence High School
Source: RealTracs MLS as distributed by MLS GRID. This data may not be complete. We recommend contacting the local school district to confirm school assignments for this home.
Get a cash offer in 3 minutes
Find out how much your home could sell for in as little as 3 minutes with a no-obligation cash offer.
Estimated market value
$1,334,300
Get a cash offer in 3 minutes
Find out how much your home could sell for in as little as 3 minutes with a no-obligation cash offer.
Estimated market value
$1,334,300
- Tennessee
- Williamson County
- Thompsons Station
- 37179
- 2723 Brenda St
Nearby cities
Nearby zip codes
Other Thompsons Station Topics
- Apartments for Rent in 37179
- Houses for Sale in 37179
- Houses for Rent in 37179
- 37179 Real Estate
- Thompsons Station Condos
- Houses for Sale in Thompsons Station
- Newest Listings in Thompsons Station
- Thompsons Station Home Values
- Thompsons Station Real Estate Agents
- Thompsons Station Refinance
- Thompsons Station Mortgage Rates
