Skip main navigation
Closed
  • $739,900

    2723 Byess Ct, Marietta, GA 30064

    5beds
    3,079sqft
    Single Family Residence, Residential
    Built in 2025
    0.79 Acres Lot
    $740,300 Zestimate®
    $240/sqft
    $3,737 Estimated rent

    Home value

    $740,300

    $688,000 - $800,000

    $3,737/mo

    Zestimate® history
    Loading
    Loading...

    Owner options

    List your home for rent

    $3,737/mo

    Rent Zestimate®

    Find your next renter with Zillow Rental Manager. Plus, with online applications, you can quickly screen prospective tenants – for free.

    Learn more

    $3,737/mo

    Rent Zestimate®

    Refinance and save

    $5,035/mo

    Est. payment

    Refinancing to a lower rate could help reduce your monthly payments and save thousands over the life of the loan.

    See today's rates

    $5,035/mo

    Est. payment

    Explore your selling options

    Work with a Zillow partner agent

    Leverage their expertise and Zillow's premium Showcase listings to get your home seen by more buyers.

    Get started

    List with your own agent

    Get your home in front of millions of buyers by listing it on Zillow.

    Learn how to do it

    Sell it yourself

    Take full control of how buyers see your home on Zillow by listing For Sale by Owner (FSBO).

    List your home

    What's special

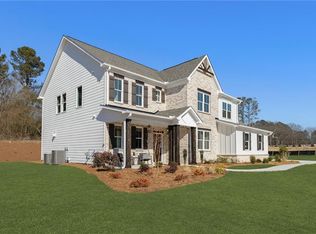
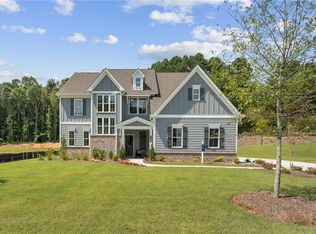
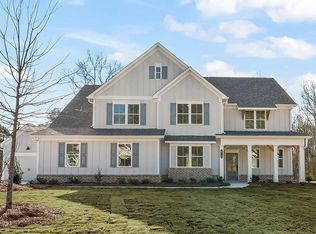
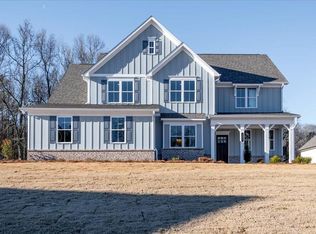
    Traton Homes Abney B – READY NOW! This is the LAST move-in ready home for 2025 at Oak Valley Estates, and it comes with an exclusive $40,000 FLEX INCENTIVE — spend it any way you want. From the moment you step inside, the Abney welcomes you with warmth and natural light streaming through expansive windows, illuminating the open living spaces. You can imagine the rhythm of daily life unfolding here — conversations flowing from the kitchen, soft footsteps upstairs, and the calm that settles in as the day comes to a close. The chef-inspired kitchen features smooth quartz countertops and sleek stainless-steel appliances, perfect for everything from slow mornings to unforgettable dinners. The inviting family room sets the tone for cozy evenings, while the patio creates the ideal backdrop for weekend barbecues and starlit gatherings. Every detail of the Abney is thoughtfully designed to engage your senses and create a true feeling of home — a place where moments are made, memories grow, and life happens beautifully. Take advantage of a limited-time $40,000 incentive that can be applied toward closing costs, rate buydowns, upgrades, or price — your choice. Once this home is sold, this opportunity disappears. (Must use Traton approved lender to receive incentive)

    Zillow last checked:

    Listing updated:

    Listed by:

    Jayme Brundidge,

    Traton Homes Realty, Inc. 770-427-9064

    Bought with:

    Stella Di Loreto, 418899

    Berkshire Hathaway HomeServices Georgia Properties

    Source: FMLS GA,MLS#: 7677103MLS Logo

    Facts & features

    Interior

    Bedrooms & bathrooms
    • Bedrooms: 5
    • Bathrooms: 4
    • Full bathrooms: 4
    • Main level bathrooms: 1
    • Main level bedrooms: 1
    Rooms
    • Room types: Loft, Office
    Primary bedroom
    • Features: Oversized Master
    • Level: Oversized Master
    Bedroom
    • Features: Oversized Master
    Primary bathroom
    • Features: Double Vanity, Separate Tub/Shower
    Dining room
    • Features: Open Concept
    Kitchen
    • Features: Breakfast Bar, Breakfast Room, Cabinets White, Eat-in Kitchen, Kitchen Island, Pantry Walk-In, Stone Counters, View to Family Room
    Heating
    • Central, Forced Air, Natural Gas, Zoned
    Cooling
    • Central Air, Electric, Zoned
    Appliances
    • Included: Dishwasher, Disposal, Electric Oven, Gas Cooktop, Gas Water Heater, Microwave, Range Hood, Self Cleaning Oven
    • Laundry: Laundry Room, Upper Level
    Features
    • Crown Molding, Double Vanity, Entrance Foyer, High Ceilings 9 ft Main, Walk-In Closet(s)
    • Flooring: Carpet, Luxury Vinyl, Tile
    • Windows: Double Pane Windows, Insulated Windows
    • Basement: None
    • Attic: Pull Down Stairs
    • Number of fireplaces: 1
    • Fireplace features: Factory Built, Family Room, Gas Log, Gas Starter, Glass Doors
    • Common walls with other units/homes: No Common Walls
    Interior area
    • Total structure area: 3,079
    • Total interior livable area: 3,079 sqft
    • Finished area above ground: 3,079
    • Finished area below ground: 0

    Property

    Parking
    • Total spaces: 3
    • Parking features: Attached, Covered, Garage, Garage Door Opener, Garage Faces Side, Kitchen Level, Level Driveway
    • Attached garage spaces: 3
    • Has uncovered spaces: Yes
    Accessibility
    • Accessibility features: None
    Features
    • Levels: Two
    • Stories: 2
    • Patio & porch: Covered, Patio
    • Exterior features: Rain Gutters, No Dock
    • Pool features: None
    • Spa features: None
    • Fencing: None
    • Has view: Yes
    • View description: Neighborhood
    • Waterfront features: None
    • Body of water: None
    Lot
    • Size: 0.79 Acres
    • Features: Back Yard, Front Yard, Landscaped, Level
    Details
    • Additional structures: None
    • Parcel number: 19046900250
    • Other equipment: None
    • Horse amenities: None

    Construction

    Type & style
    • Home type: SingleFamily
    • Architectural style: Craftsman
    • Property subtype: Single Family Residence, Residential
    Materials
    • Brick, Cement Siding, HardiPlank Type
    • Foundation: Slab
    • Roof: Shingle
    Condition
    • New Construction
    • New construction: Yes
    • Year built: 2025
    Details
    • Builder name: Traton Homes LLC
    • Warranty included: Yes

    Utilities & green energy

    • Electric: 110 Volts, Other
    • Sewer: Public Sewer
    • Water: Public
    • Utilities for property: Electricity Available, Natural Gas Available, Sewer Available, Underground Utilities, Water Available
    Green energy
    • Energy efficient items: Thermostat, Windows
    • Energy generation: None

    Community & HOA

    Community
    • Features: Homeowners Assoc
    • Security: Security System Owned, Smoke Detector(s)
    • Subdivision: Oak Valley Estates
    HOA
    • Has HOA: Yes
    • Services included: Maintenance Grounds, Reserve Fund
    • HOA fee: $600 annually
    • HOA phone: 470-545-4781
    Location
    • Region: Marietta

    Financial & listing details

    • Price per square foot: $240/sqft
    • Date on market: 11/5/2025
    • Cumulative days on market: 446 days
    • Listing terms: Cash,Conventional,FHA,VA Loan
    • Electric utility on property: Yes
    • Road surface type: Asphalt

    Price history

    DateEventPrice
    1/30/2026Sold$739,900-5.1%$240/sqft
    Source: FMLS GA #7677103 Report a problem
    12/3/2025Price change$779,900+4%$253/sqft
    Source: FMLS GA #7677103 Report a problem
    11/10/2025Price change$749,900-2.6%$244/sqft
    Source: FMLS GA #7677103 Report a problem
    11/5/2025Listed for sale$769,900$250/sqft
    Source: FMLS GA #7677103 Report a problem
    11/4/2025Listing removed$769,900$250/sqft
    Source: FMLS GA #7643739 Report a problem
    10/20/2025Price change$769,900-0.7%$250/sqft
    Source: FMLS GA #7643739 Report a problem
    9/4/2025Listed for sale$775,000$252/sqft
    Source: FMLS GA #7643739 Report a problem
    9/4/2025Listing removed$775,000$252/sqft
    Source: FMLS GA #7612267 Report a problem
    7/9/2025Listed for sale$775,000$252/sqft
    Source: FMLS GA #7612267 Report a problem
    7/9/2025Listing removed$775,000$252/sqft
    Source: FMLS GA #7575840 Report a problem
    5/8/2025Price change$775,000+0.3%$252/sqft
    Source: FMLS GA #7575840 Report a problem
    4/4/2025Price change$772,900-3.1%$251/sqft
    Source: Traton Homes Report a problem
    3/17/2025Price change$797,900+13.6%$259/sqft
    Source: Traton Homes Report a problem
    3/13/2025Price change$702,500-12%$228/sqft
    Source: Traton Homes Report a problem
    3/6/2025Price change$797,900+3%$259/sqft
    Source: Traton Homes Report a problem
    2/13/2025Price change$775,000-3%$252/sqft
    Source: FMLS GA #7503324 Report a problem
    1/13/2025Price change$799,029+0.3%$260/sqft
    Source: FMLS GA #7503324 Report a problem
    12/13/2024Price change$796,761+0%$259/sqft
    Source: FMLS GA #7465339 Report a problem
    11/26/2024Price change$796,481-0.2%$259/sqft
    Source: FMLS GA #7465339 Report a problem
    11/19/2024Price change$797,900+0.5%$259/sqft
    Source: Traton Homes Report a problem
    11/7/2024Price change$793,981+2.5%$258/sqft
    Source: FMLS GA #7465339 Report a problem
    10/21/2024Price change$774,500+1.6%$252/sqft
    Source: Traton Homes Report a problem
    10/14/2024Price change$762,500-3.7%$248/sqft
    Source: Traton Homes Report a problem
    10/4/2024Listed for sale$791,641$257/sqft
    Source: FMLS GA #7465339 Report a problem

    Public tax history

    Tax history is unavailable.

    Neighborhood: 30064

    Nearby schools

    GreatSchools rating
    Schools provided by the listing agent
    • Elementary: Dowell
    • Middle: Lovinggood
    • High: Hillgrove

    Source: FMLS GA. This data may not be complete. We recommend contacting the local school district to confirm school assignments for this home.

    Get a cash offer in 3 minutes
    Find out how much your home could sell for in as little as 3 minutes with a no-obligation cash offer.
    Estimated market value
    $740,300
    Get a cash offer in 3 minutes
    Find out how much your home could sell for in as little as 3 minutes with a no-obligation cash offer.
    Estimated market value
    $740,300