LOCATION! LOCATION! LOCATION! Beautifully maintained and move-in ready 2-bedroom, 2-bath, 2-car garage home on a premium oversized cul-de-sac lot in the highly desirable Le Louvre neighborhood! Filled with natural light, this spacious home features soaring vaulted ceilings, skylights, custom shutters, built-in cabinetry, a cozy gas fireplace, and gorgeous luxury vinyl plank flooring installed in 2026. The oversized eat-in kitchen offers abundant cabinet and counter space, perfect for everyday living and entertaining. The private primary suite includes dual sinks, a garden tub, separate shower, and built-in storage. Major updates provide peace of mind, including a new roof (2025), HVAC system (2025), water heater (2026), gutters (2024), and LVP flooring (2026). Step outside to a large, grassy private backyard with a covered patio—ideal for relaxing, entertaining, pets, or play. Conveniently located near PGBT, Dallas North Tollway, and I-35 with easy access to shopping, dining, and major employment centers. A rare combination of location, updates, privacy, and value!
Sold
Street View
Price Unknown
2723 Dali Dr, Dallas, TX 75287
2beds
1,549sqft
Single Family Residence
Built in 1984
0.27 Acres Lot
$353,700 Zestimate®
$--/sqft
$2,306 Estimated rent
Home value
$353,700
$336,000 - $375,000
$2,306/mo
Zestimate® history
Owner options
List your home for rent
$2,306/mo
Rent Zestimate®
Find your next renter with Zillow Rental Manager. Plus, with online applications, you can quickly screen prospective tenants – for free.
$2,306/mo
Rent Zestimate®
Refinance and save
$50/mo
Est. payment
Refinancing to a lower rate could help reduce your monthly payments and save thousands over the life of the loan.
$50/mo
Est. payment
Explore your selling options
Work with a Zillow partner agent
Leverage their expertise and Zillow's premium Showcase listings to get your home seen by more buyers.
Get startedList with your own agent
Get your home in front of millions of buyers by listing it on Zillow.
Learn how to do itSell it yourself
Take full control of how buyers see your home on Zillow by listing For Sale by Owner (FSBO).
List your homeWhat's special
Cozy gas fireplaceLarge grassy private backyardFilled with natural lightBuilt-in storageCovered patioPremium oversized cul-de-sac lotSoaring vaulted ceilings
Zillow last checked:
Listing updated:
Listed by:
Debbie Soza 0658429 214-783-5678,
RE/MAX DFW Associates IV 972-539-3550
Bought with:
Deandria Simpson, 0727824
Real Broker, LLC
Source: NTREIS,MLS#: 21286609
Facts & features
Interior
Bedrooms & bathrooms
- Bedrooms: 2
- Bathrooms: 2
- Full bathrooms: 2
Primary bedroom
- Features: Ceiling Fan(s), En Suite Bathroom
- Level: First
- Dimensions: 15 x 14
Bedroom
- Features: Ceiling Fan(s)
- Level: First
- Dimensions: 11 x 11
Primary bathroom
- Features: Built-in Features, Dual Sinks, En Suite Bathroom, Garden Tub/Roman Tub, Separate Shower
- Level: First
- Dimensions: 13 x 11
Dining room
- Level: First
- Dimensions: 13 x 11
Other
- Features: Built-in Features
- Level: First
- Dimensions: 8 x 5
Kitchen
- Features: Built-in Features, Ceiling Fan(s), Eat-in Kitchen, Pantry
- Level: First
- Dimensions: 19 x 13
Living room
- Features: Built-in Features, Ceiling Fan(s), Fireplace
- Level: First
- Dimensions: 21 x 14
Utility room
- Features: Built-in Features
- Level: First
- Dimensions: 9 x 5
Heating
- Central
Cooling
- Ceiling Fan(s), Electric
Appliances
- Included: Dishwasher, Electric Range, Disposal, Gas Water Heater, Microwave
- Laundry: Electric Dryer Hookup, Gas Dryer Hookup, Laundry in Utility Room
Features
- Built-in Features, Eat-in Kitchen, High Speed Internet, Pantry, Cable TV, Vaulted Ceiling(s)
- Flooring: Luxury Vinyl Plank, Tile
- Windows: Skylight(s), Shutters, Window Coverings
- Has basement: No
- Number of fireplaces: 1
- Fireplace features: Gas, Gas Log
Interior area
- Total interior livable area: 1,549 sqft
Property
Parking
- Total spaces: 2
- Parking features: Door-Single, Driveway, Garage
- Attached garage spaces: 2
Features
- Levels: One
- Stories: 1
- Patio & porch: Covered
- Exterior features: Private Yard, Rain Gutters
- Pool features: None
- Fencing: Wood
Lot
- Size: 0.27 Acres
- Features: Back Yard, Cul-De-Sac, Lawn
Details
- Parcel number: R79183
Construction
Type & style
- Home type: SingleFamily
- Architectural style: Traditional,Detached
- Property subtype: Single Family Residence
Materials
- Brick
- Roof: Asphalt,Fiberglass,Shingle
Condition
- Year built: 1984
Utilities & green energy
- Sewer: Public Sewer
- Water: Public
- Utilities for property: Electricity Connected, Natural Gas Available, Sewer Available, Separate Meters, Water Available, Cable Available
Community & HOA
Community
- Features: Trails/Paths, Curbs, Sidewalks
- Security: Carbon Monoxide Detector(s), Smoke Detector(s), Wireless
- Subdivision: Twin Creek Estate 2-B
HOA
- Has HOA: Yes
- Services included: Maintenance Grounds
- HOA fee: $50 annually
- HOA name: Ltna
- HOA phone: 214-379-0262
Location
- Region: Dallas
Financial & listing details
- Tax assessed value: $383,469
- Annual tax amount: $6,970
- Date on market: 6/12/2026
- Cumulative days on market: 19 days
- Listing terms: Cash,Conventional,FHA,VA Loan
- Exclusions: All furniture and decor, staging items.
Price history
| Date | Event | Price |
|---|---|---|
| 7/31/2026 | Sold | -- |
Source: NTREIS #21286609 Report a problem | ||
| 7/9/2026 | Pending sale | $359,000$232/sqft |
Source: NTREIS #21286609 Report a problem | ||
| 7/2/2026 | Contingent | $359,000$232/sqft |
Source: NTREIS #21286609 Report a problem | ||
| 6/12/2026 | Listed for sale | $359,000+41.4%$232/sqft |
Source: NTREIS #21286609 Report a problem | ||
| 5/22/2020 | Sold | -- |
Source: Agent Provided Report a problem | ||
| 5/1/2020 | Pending sale | $253,900$164/sqft |
Source: Berkshire Hathawayhs Penfed Tx Report a problem | ||
| 3/24/2020 | Listed for sale | $253,900$164/sqft |
Source: Berkshire Hathawayhs Penfed Tx Report a problem | ||
| 2/27/2020 | Sold | -- |
Source: BHHS PenFed solds #4134640194637562866 Report a problem | ||
Public tax history
| Year | Property taxes | Tax assessment |
|---|---|---|
| 2025 | $466 | $380,266 +10% |
| 2024 | $466 | $345,696 +10% |
| 2023 | $466 | $314,333 +10% |
| 2022 | $466 | $285,757 +10% |
| 2021 | $466 +9.3% | $259,779 +4.2% |
| 2020 | $426 -2.4% | $249,332 +0.3% |
| 2019 | $436 +9.1% | $248,693 +7.1% |
| 2018 | $400 -85.3% | $232,224 +7.3% |
| 2017 | $2,715 | $216,421 +10% |
| 2016 | $2,715 +4.9% | $196,746 +10% |
| 2015 | $2,587 | $178,860 +10% |
| 2014 | $2,587 | $162,600 -2.3% |
| 2013 | $2,587 | $166,361 -2.6% |
| 2012 | -- | $170,828 +10% |
| 2011 | -- | $155,298 -0.9% |
| 2010 | -- | $156,762 +1.8% |
| 2009 | -- | $154,000 +11.1% |
| 2007 | -- | $138,600 |
| 2006 | $342 -3.3% | $138,600 |
| 2005 | $353 | $138,600 |
| 2004 | -- | $138,600 -2.2% |
| 2003 | -- | $141,720 +9.1% |
| 2002 | -- | $129,896 -1.6% |
| 2001 | -- | $131,990 |
Find assessor info on the county website
Neighborhood: 75287
Nearby homes
- $351,6002 bd2 ba1.7k sqft2727 Dali Dr, Dallas, TX 75287Off Market

- $--2 bd2 ba1.5k sqft2719 Dali Dr, Dallas, TX 75287Sold
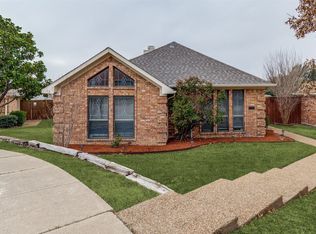
- $--3 bd2 ba2k sqft18448 Michaelangelo Dr, Dallas, TX 75287Sold
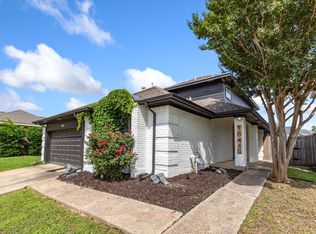
- $314,3002 bd3 ba1.5k sqft18444 Michaelangelo Dr, Dallas, TX 75287Off Market

- $358,500-- bd2 ba1.9k sqft2715 Dali Dr, Dallas, TX 75287Off Market
- $319,4002 bd2 ba1.4k sqft18452 Michaelangelo Dr, Dallas, TX 75287Off Market
- $339,500-- bd2 ba1.7k sqft2711 Picasso Pl, Dallas, TX 75287Off Market
- $--3 bd2 ba1.8k sqft2715 Picasso Pl, Dallas, TX 75287Sold
Nearby schools
GreatSchools rating
- 4/10Sheffield Elementary SchoolGrades: K-5Distance: 0.2 mi
- 3/10Long Middle SchoolGrades: 6-8Distance: 0.6 mi
- 4/10Smith High SchoolGrades: 9-12Distance: 2.4 mi
Schools provided by the listing agent
- Elementary: Sheffield
- Middle: Long
- High: Smith
- District: Carrollton-Farmers Branch ISD
Source: NTREIS. This data may not be complete. We recommend contacting the local school district to confirm school assignments for this home.
Get a cash offer in 3 minutes
Find out how much your home could sell for in as little as 3 minutes with a no-obligation cash offer.
Estimated market value
$353,700
Get a cash offer in 3 minutes
Find out how much your home could sell for in as little as 3 minutes with a no-obligation cash offer.
Estimated market value
$353,700
- Texas
- Denton County
- Dallas
- 75287
- 2723 Dali Dr
