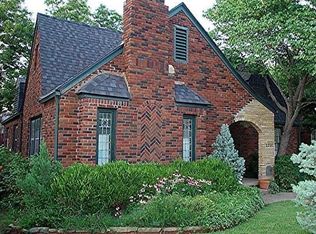
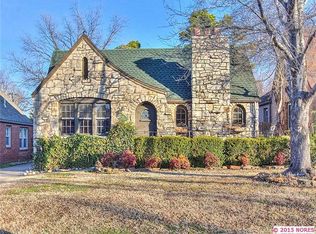
Midtown charm meets effortless living in this beautifully updated 3-BEDROOM, 2-BATH bungalow near TU and
Cherry Street! Step inside to find HARDWOOD FLOORS, an inviting living room with a DECORATIVE FIREPLACE, and
a bright OPEN-CONCEPT KITCHEN featuring GRANITE COUNTERTOPS and a MOVABLE ISLAND for flexible prep and
entertaining. A BRAND-NEW ROOF offers added peace of mind, while the REFRIGERATOR, WASHER, AND DRYER
remain for move-in convenience. Outside, the FULLY FENCED BACKYARD and FRESHLY RE-STAINED DECK create
the perfect setting for morning coffee, summer dinners, and relaxed evenings under the mature trees. An ATTACHED
ONE-CAR GARAGE with shelving and workspace adds valuable storage and functionality. Ideally located near THE
UNIVERSITY OF TULSA, CHERRY STREET, KENDALL WHITTIER, MOTHER ROAD MARKET, ROUTE 66, and
DOWNTOWN TULSA, this Midtown gem puts some of Tulsa?s best dining, shopping, entertainment, and cultural
destinations right at your fingertips!
Pending
$305,000
2723 E 14th St, Tulsa, OK 74104
3beds
1,272sqft
Single Family Residence
Built in 1944
7,013 Square Feet Lot
$-- Zestimate®
$240/sqft
$-- HOA
What's special
Fully fenced backyardMature treesDecorative fireplaceHardwood floorsGranite countertopsBrand-new roofFreshly re-stained deck
- 28 days
- 461
- 39
Zillow last checked:
Listing updated:
Listed by:
Tiffany Johnson 918-671-4263,
Chinowth & Cohen
Source: MLS Technology, Inc.,MLS#: 2628012
Originating MLS: MLS Technology
Facts & features
Interior
Bedrooms & bathrooms
- Bedrooms: 3
- Bathrooms: 2
- Full bathrooms: 2
Primary bedroom
- Description: Primary Bedroom,Private Bath
- Level: First
Bedroom
- Description: Bedroom,
- Level: First
Bedroom
- Description: Bedroom,
- Level: First
Primary bathroom
- Description: Primary Bath,Full Bath,Shower Only
- Level: First
Bathroom
- Description: Hall Bath,Bathtub,Full Bath
- Level: First
Dining room
- Description: Dining Room,Breakfast
- Level: First
Kitchen
- Description: Kitchen,Breakfast Nook
- Level: First
Living room
- Description: Living Room,Fireplace,Great Room
- Level: First
Utility room
- Description: Utility Room,Inside
- Level: First
Heating
- Central, Gas
Cooling
- Central Air
Appliances
- Included: Dryer, Dishwasher, Disposal, Gas Water Heater, Microwave, Oven, Range, Refrigerator, Stove, Washer, Plumbed For Ice Maker
- Laundry: Washer Hookup, Electric Dryer Hookup
Features
- Granite Counters, Cable TV, Ceiling Fan(s), Gas Range Connection, Gas Oven Connection
- Flooring: Tile, Wood
- Doors: Storm Door(s)
- Windows: Vinyl
- Basement: None,Crawl Space
- Number of fireplaces: 1
- Fireplace features: Decorative
Interior area
- Total structure area: 1,272
- Total interior livable area: 1,272 sqft
Property
Parking
- Total spaces: 1
- Parking features: Attached, Garage, Shelves, Workshop in Garage
- Attached garage spaces: 1
Features
- Levels: One
- Stories: 1
- Patio & porch: Covered, Deck, Porch
- Exterior features: Concrete Driveway, Rain Gutters
- Pool features: None
- Fencing: Full,Privacy
Lot
- Size: 7,013 Square Feet
- Features: Mature Trees
Details
- Additional structures: None
- Parcel number: 23500930817740
Construction
Type & style
- Home type: SingleFamily
- Architectural style: Bungalow
- Property subtype: Single Family Residence
Materials
- Brick, Wood Frame
- Foundation: Crawlspace
- Roof: Asphalt,Fiberglass
Condition
- Year built: 1944
Utilities & green energy
- Sewer: Public Sewer
- Water: Public
- Utilities for property: Cable Available, Electricity Available, Natural Gas Available, High Speed Internet Available, Water Available
Community & HOA
Community
- Features: Gutter(s)
- Security: No Safety Shelter, Smoke Detector(s)
- Subdivision: Longview Sub Fair Acres
HOA
- Has HOA: No
Location
- Region: Tulsa
Financial & listing details
- Price per square foot: $240/sqft
- Tax assessed value: $264,600
- Annual tax amount: $3,900
- Date on market: 7/31/2026
- Cumulative days on market: 10 days
- Listing terms: Conventional,FHA,VA Loan
Estimated market value
Not available
Estimated sales range
Not available
Not available
Price history
| Date | Event | Price |
|---|---|---|
| 8/20/2026 | Pending sale | $305,000$240/sqft |
Source: | ||
| 8/19/2026 | Listing removed | $305,000$240/sqft |
Source: | ||
| 8/2/2026 | Pending sale | $305,000$240/sqft |
Source: | ||
| 7/31/2026 | Listed for sale | $305,000+13.6%$240/sqft |
Source: | ||
| 8/19/2022 | Sold | $268,500+7.4%$211/sqft |
Source: | ||
| 6/29/2022 | Pending sale | $250,000$197/sqft |
Source: | ||
| 6/23/2022 | Listed for sale | $250,000+20.5%$197/sqft |
Source: | ||
| 8/17/2020 | Sold | $207,500+3.8%$163/sqft |
Source: | ||
| 7/14/2020 | Pending sale | $199,900$157/sqft |
Source: McGraw, REALTORS #2025239 Report a problem | ||
| 7/10/2020 | Listed for sale | $199,900+99.9%$157/sqft |
Source: McGraw, REALTORS #2025239 Report a problem | ||
| 4/25/2018 | Listing removed | $1,450$1/sqft |
Source: HomeWorx, LLC #1808785 Report a problem | ||
| 3/13/2018 | Listed for rent | $1,450$1/sqft |
Source: Homeworx Report a problem | ||
| 8/9/2013 | Sold | $100,000-13%$79/sqft |
Source: Public Record Report a problem | ||
| 6/13/2013 | Listed for sale | $115,000$90/sqft |
Source: McGraw Realtors #1318707 Report a problem | ||
Public tax history
| Year | Property taxes | Tax assessment |
|---|---|---|
| 2025 | $3,901 +7.1% | $29,106 +3.5% |
| 2024 | $3,643 -2.8% | $28,132 -4.8% |
| 2023 | $3,748 +23.2% | $29,535 +29.4% |
| 2022 | $3,043 +0.9% | $22,825 |
| 2021 | $3,015 +64.5% | $22,825 +62.3% |
| 2020 | $1,832 -4.9% | $14,065 |
| 2019 | $1,927 +0% | $14,065 |
| 2018 | $1,927 -0.3% | $14,065 |
| 2017 | $1,932 +4.6% | $14,065 +2.2% |
| 2016 | $1,847 | $13,756 +5% |
| 2015 | $1,847 +4.8% | $13,101 |
| 2014 | $1,762 | $13,101 |
| 2013 | -- | $13,101 |
| 2012 | -- | $13,101 |
| 2011 | -- | $13,101 |
| 2010 | -- | $13,101 |
| 2009 | -- | $13,101 +1.7% |
| 2008 | -- | $12,878 +5% |
| 2007 | -- | $12,265 |
| 2006 | -- | $12,265 |
| 2005 | -- | $12,265 +17.3% |
| 2004 | $1,118 | $10,459 +5% |
| 2003 | -- | $9,960 +5% |
| 2002 | -- | $9,486 +5% |
| 2001 | -- | $9,035 |
| 2000 | -- | $9,035 |
Find assessor info on the county website
Monthly payment
Est. payment
Payment breakdown
Explore the cost of this home by adjusting the details. Changes won't be saved.Climate risks
Neighborhood: Cherry Street
Nearby schools
Schools provided by the listing agent
- Elementary: Kendall Whittier
- High: Hale
- District: Tulsa - Sch Dist (1)
Source: MLS Technology, Inc.. This data may not be complete. We recommend contacting the local school district to confirm school assignments for this home.