Skip main navigation
Sold for $790,000
  • $790,000

    2723 E ELGIN Street, Chandler, AZ 85225

    3beds
    2,353sqft
    Single Family Residence
    Built in 2004
    9,539 Square Feet Lot
    $770,400 Zestimate®
    $336/sqft
    $3,053 Estimated rent

    Home value

    $770,400

    $732,000 - $809,000

    $3,053/mo

    Zestimate® history
    Loading
    Loading...

    Owner options

    List your home for rent

    $3,053/mo

    Rent Zestimate®

    Find your next renter with Zillow Rental Manager. Plus, with online applications, you can quickly screen prospective tenants – for free.

    Learn more

    $3,053/mo

    Rent Zestimate®

    Refinance and save

    $4,749/mo

    Est. payment

    Refinancing to a lower rate could help reduce your monthly payments and save thousands over the life of the loan.

    See today's rates

    $4,749/mo

    Est. payment

    Explore your selling options

    Work with a Zillow partner agent

    Leverage their expertise and Zillow's premium Showcase listings to get your home seen by more buyers.

    Get started

    List with your own agent

    Get your home in front of millions of buyers by listing it on Zillow.

    Learn how to do it

    Sell it yourself

    Take full control of how buyers see your home on Zillow by listing For Sale by Owner (FSBO).

    List your home

    What's special

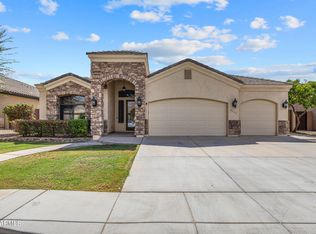
    You had me at resort style backyard! You won't believe this yard. Every inch was designed to perfection with functionality and entertaining in mind. Large covered patio with bistro lights, outdoor speaker system, build in BBQ with bar to sit at, breathtaking luxury heated pool with baja shelf and in ground cleaning deck jets & spa with water features, in ground cleaning system & upgraded pebble tec. A designer's dream, this home has been fully remodeled and beautifully styled with attention to every detail. With 3 bedrooms plus office (could be converted to a 4th br easily), 2.5 bath, 3 car garage w/custom cabinets & flooring, open layout with split floorplan, this home is an absolute dream. Enter the home from a low maintenance front yar, paver pathways and stone facade into the stunning high tray ceilings, wall treatments, and beautiful kitchen with separate dining area. The open living room provides plenty of space for gathering, natural light & backyard access. The gourmet eat-in kitchen features beautiful wood cabinets w/crown moldings, tile backsplash, granite counters, walk-in pantry and island w/breakfast bar. Oversized master bedroom with private backyard access, new tile wood look flooring opens to the stunning ensuite w/dual sinks, a soaking bathtub, tiled shower, and one of the most amazing custom closets you will see. There are two more bedrooms with a newly designed & renovated Jack & Jill bathroom. New Trane HVAC and ductwork, new stove/microwave, new electrical panel, and water heater. This home is a must see!

    Zillow last checked:

    Listing updated:

    Listed by:

    Amy Peterson 480-389-7700,

    eXp Realty

    Bought with:

    Clinton L Poitra, SA668023000

    Top Rock Realty

    Source: ARMLS,MLS#: 6737221MLS Logo

    Facts & features

    Interior

    Bedrooms & bathrooms
    • Bedrooms: 3
    • Bathrooms: 3
    • Full bathrooms: 2
    • 1/2 bathrooms: 1
    Heating
    • Electric
    Cooling
    • Central Air, Ceiling Fan(s)
    Appliances
    • Included: Water Softener Owned, Reverse Osmosis, Refrigerator, Built-in Microwave, Dishwasher, Disposal
    • Laundry: Inside
    Features
    • Pantry, High Speed Internet, Granite Counters, Double Vanity, Eat-in Kitchen, Breakfast Bar, 9+ Flat Ceilings, No Interior Steps, Kitchen Island, Full Bth Master Bdrm, Separate Shwr & Tub
    • Flooring: Carpet, Stone, Wood
    • Windows: Double Pane Windows
    • Has basement: No
    • Has fireplace: No
    Interior area
    • Total structure area: 2,353
    • Total interior livable area: 2,353 sqft

    Property

    Parking
    • Total spaces: 6
    • Parking features: RV Gate, Garage Door Opener, Extended Length Garage, Direct Access
    • Garage spaces: 3
    • Uncovered spaces: 3
    Accessibility
    • Accessibility features: Zero-Grade Entry, Mltpl Entries/Exits, Lever Handles, Hard/Low Nap Floors, Exterior Curb Cuts, Bath Scald Ctrl Fct, Bath Lever Faucets, Bath 60in Trning Rad, Accessible Hallway(s), Accessible Closets, Accessible Kitchen
    Features
    • Stories: 1
    • Patio & porch: Covered, Patio
    • Has private pool: Yes
    • Pool features: Heated
    • Has spa: Yes
    • Spa features: Heated, Private, Bath
    • Fencing: Block
    Lot
    • Size: 9,539 Square Feet
    • Features: Grass Back, Auto Timer H2O Front, Auto Timer H2O Back
    Details
    • Parcel number: 30301946

    Construction

    Type & style
    • Home type: SingleFamily
    • Architectural style: Santa Barbara/Tuscan
    • Property subtype: Single Family Residence
    Materials
    • Stucco, Wood Frame, Painted, Stone
    • Roof: Tile
    Condition
    • Year built: 2004

    Utilities & green energy

    • Sewer: Public Sewer
    • Water: City Water

    Community & HOA

    Community
    • Security: Security System Owned
    • Subdivision: COUNTRY COVE 2
    HOA
    • Has HOA: Yes
    • Services included: Maintenance Grounds
    • HOA fee: $247 quarterly
    • HOA name: Country Cove
    • HOA phone: 602-357-3298
    Location
    • Region: Chandler

    Financial & listing details

    • Price per square foot: $336/sqft
    • Tax assessed value: $580,300
    • Annual tax amount: $2,446
    • Date on market: 8/1/2024
    • Cumulative days on market: 2 days
    • Listing terms: Cash,Conventional
    • Ownership: Fee Simple

    Price history

    DateEventPrice
    9/3/2024Sold$790,000+4.1%$336/sqft
    Source: ARMLS #6737221 Report a problem
    8/3/2024Pending sale$759,000$323/sqft
    Source: ARMLS #6737221 Report a problem
    8/1/2024Listed for sale$759,000+97.1%$323/sqft
    Source: ARMLS #6737221 Report a problem
    4/26/2018Sold$385,000-3.7%$164/sqft
    Source: ARMLS #5656316 Report a problem
    3/2/2018Pending sale$399,900$170/sqft
    Source: Coldwell Banker Residential Brokerage - Chandler #5656316 Report a problem
    2/19/2018Price change$399,900-3.4%$170/sqft
    Source: Coldwell Banker Residential Brokerage - Chandler #5656316 Report a problem
    2/5/2018Price change$414,000-2.4%$176/sqft
    Source: Coldwell Banker Residential Brokerage - Chandler #5656316 Report a problem
    1/18/2018Price change$424,000-1.2%$180/sqft
    Source: Coldwell Banker Residential Brokerage - Chandler #5656316 Report a problem
    9/6/2017Listed for sale$429,000+43.5%$182/sqft
    Source: Coldwell Banker Residential Brokerage #5656316 Report a problem
    9/17/2013Listing removed$1,795$1/sqft
    Source: Century 21-Northwest Realty #4977736 Report a problem
    8/4/2013Listed for rent$1,795$1/sqft
    Source: Century 21 Northwest Report a problem
    10/9/2010Listing removed$299,000$127/sqft
    Source: Arizona Realty One Group #4438738 Report a problem
    8/13/2010Price change$299,000+50.3%$127/sqft
    Source: Arizona Realty One Group #4438738 Report a problem
    8/11/2010Listed for sale$199,000-31.4%$85/sqft
    Source: Arizona Realty One Group #4438738 Report a problem
    6/9/2009Sold$289,900+360.9%$123/sqft
    Source: Public Record Report a problem
    4/30/2003Sold$62,900$27/sqft
    Source: Public Record Report a problem

    Public tax history

    YearProperty taxesTax assessment
    2025$2,306 +1.4%$58,030 -3.8%
    2024$2,276 -6.4%$60,300 +104.5%
    2023$2,432 +3%$29,491 -16%
    2022$2,360 -4.2%$35,120 +4%
    2021$2,463 +4%$33,760 +7%
    2020$2,369 +3.3%$31,550 +6.6%
    2019$2,294 $29,610 +3.5%
    2018$2,294 -10.3%$28,620 +3.4%
    2017$2,558 +8%$27,680 -2.1%
    2016$2,369 +0.5%$28,280 +9.9%
    2015$2,356 $25,730 +35.3%
    2014-- $19,010 +8.9%
    2013-- $17,460 -6%
    2012-- $18,580 -8.7%
    2011-- $20,360 -18%
    2010-- $24,830 -21.8%
    2009-- $31,770 -12.8%
    2008-- $36,450 +5.7%
    2007-- $34,500 +97.1%
    2006-- $17,500
    2005-- $17,500
    2004-- --
    Find assessor info on the county website

    Neighborhood: Country Cove

    Nearby schools

    GreatSchools rating
    Schools provided by the listing agent
    • Elementary: Chandler Traditional Academy - Humphrey
    • Middle: Willis Junior High School
    • High: Perry High School
    • District: Chandler Unified District

    Source: ARMLS. This data may not be complete. We recommend contacting the local school district to confirm school assignments for this home.

    Get a cash offer in 3 minutes
    Find out how much your home could sell for in as little as 3 minutes with a no-obligation cash offer.
    Estimated market value
    $770,400
    Get a cash offer in 3 minutes
    Find out how much your home could sell for in as little as 3 minutes with a no-obligation cash offer.
    Estimated market value
    $770,400